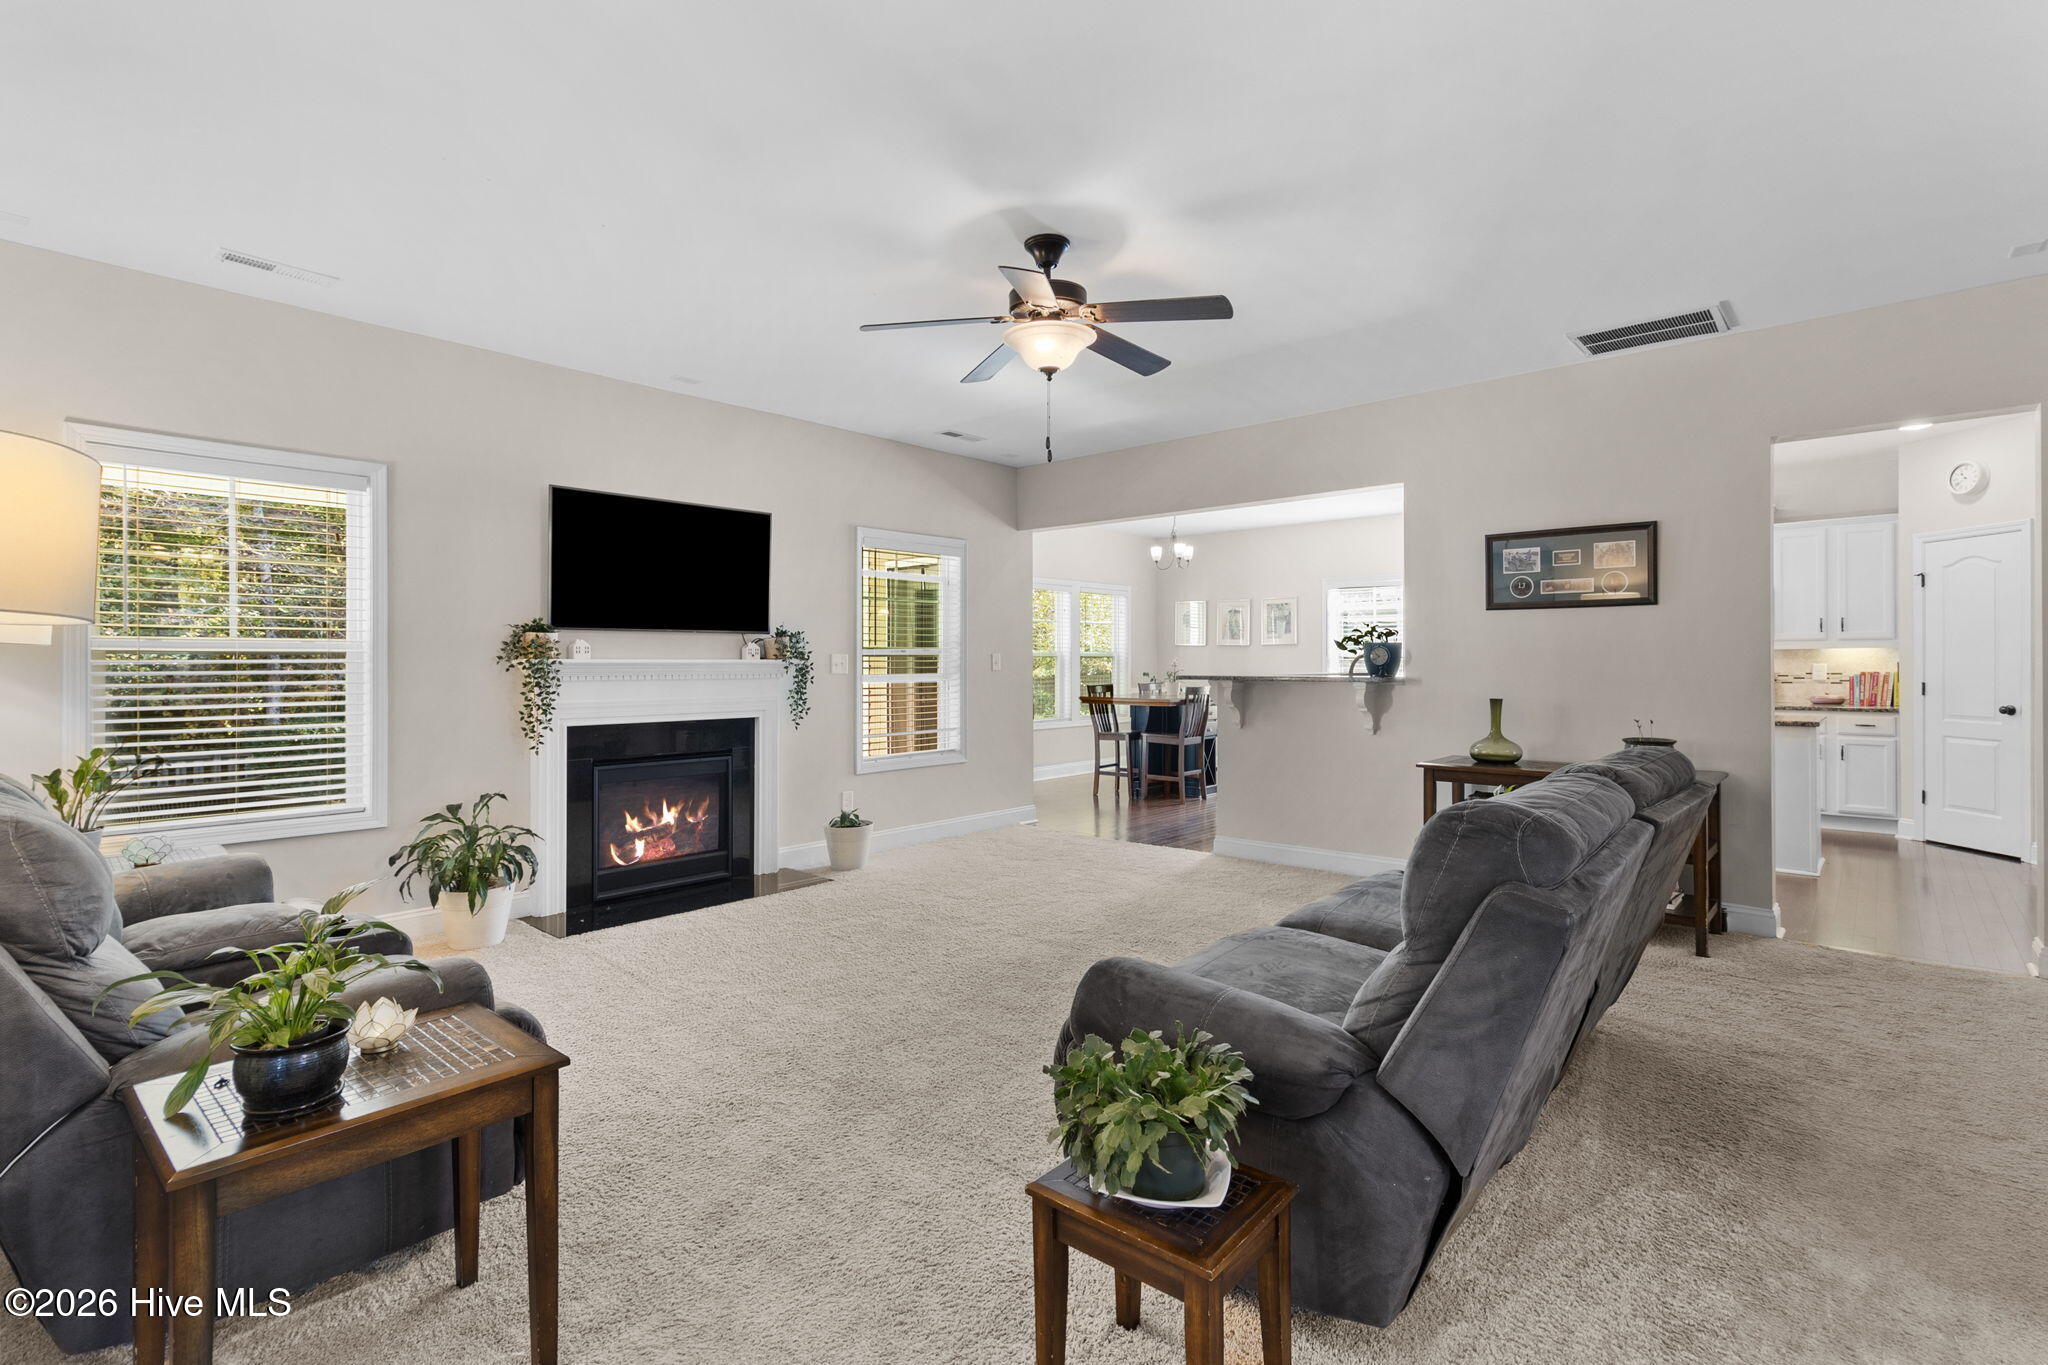
Property photo 1
Property photo 2
Property photo 3
Property photo 4
Property photo 5
5 Beds
4 Baths
3,392 sqft

$420,000

193 Bridgehaven Drive, Raeford NC, 28376

Price per sqft$123.82
Built in2016
Property size3,392 sqft
Property typeResidential

Overview

Active

Listed Nov 10, 2026

Updated 22h ago

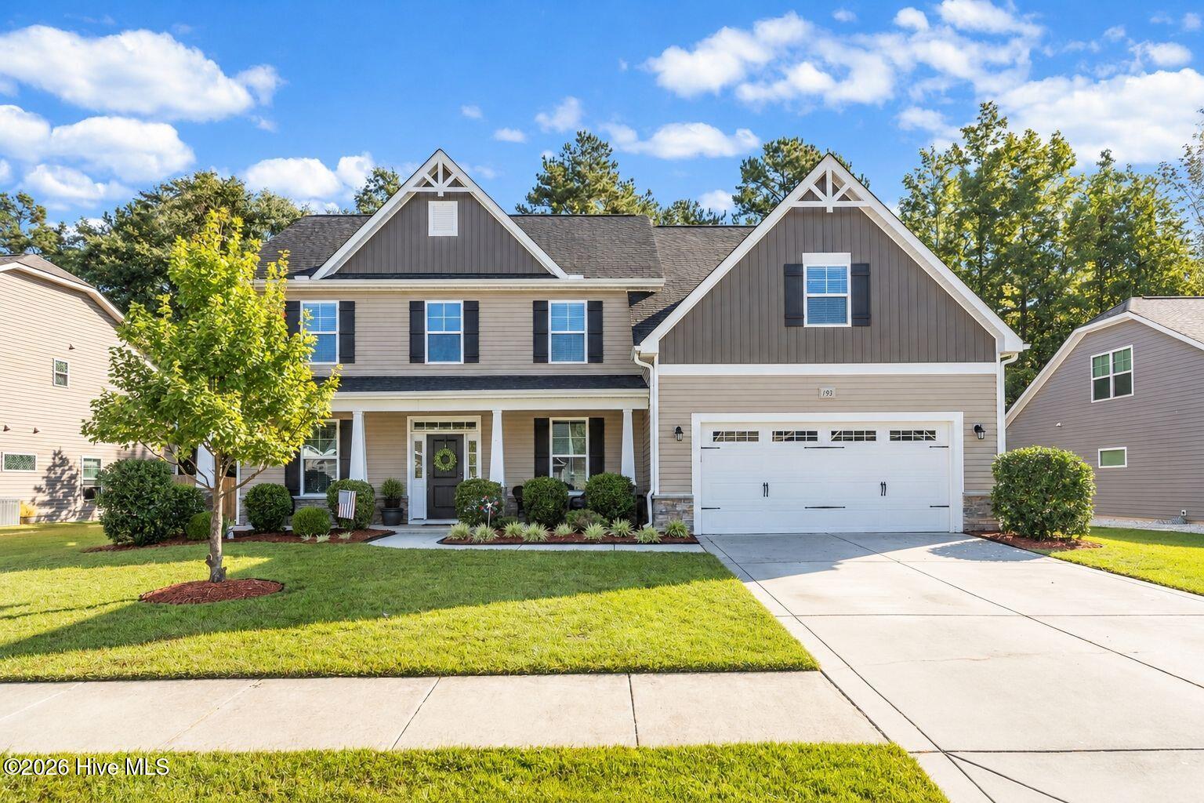
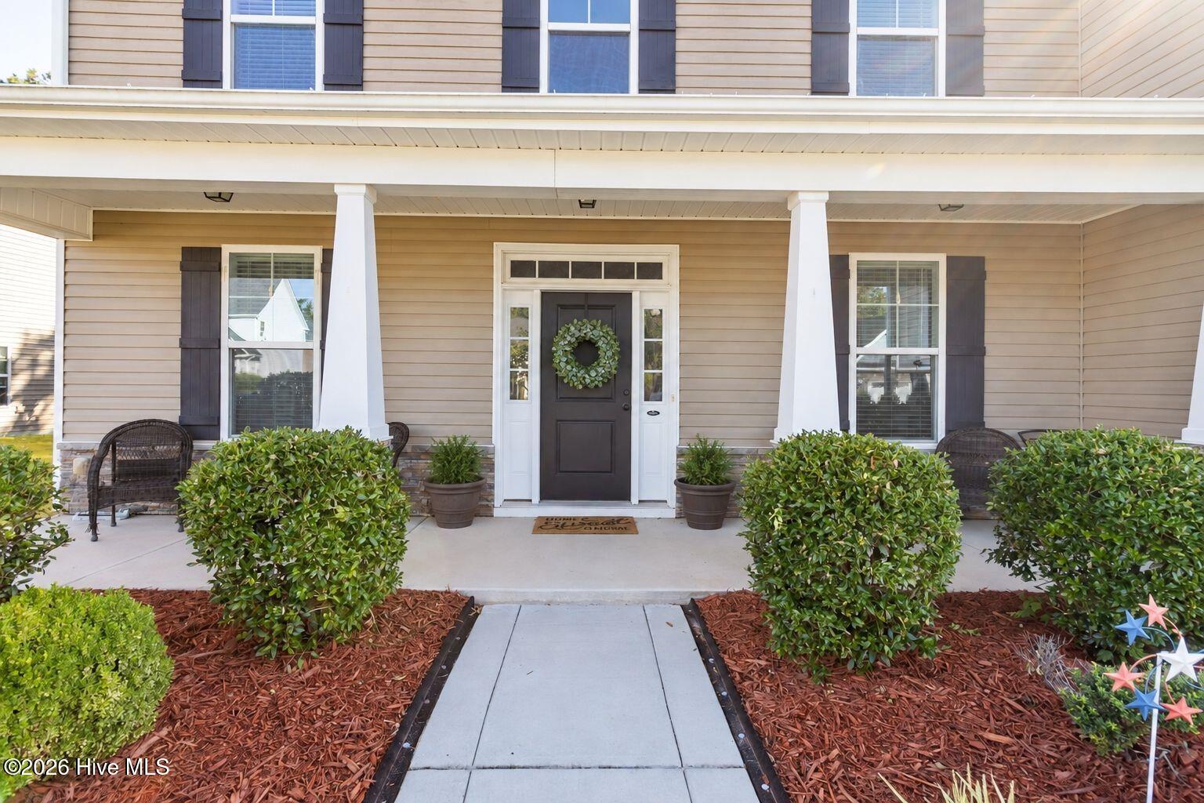
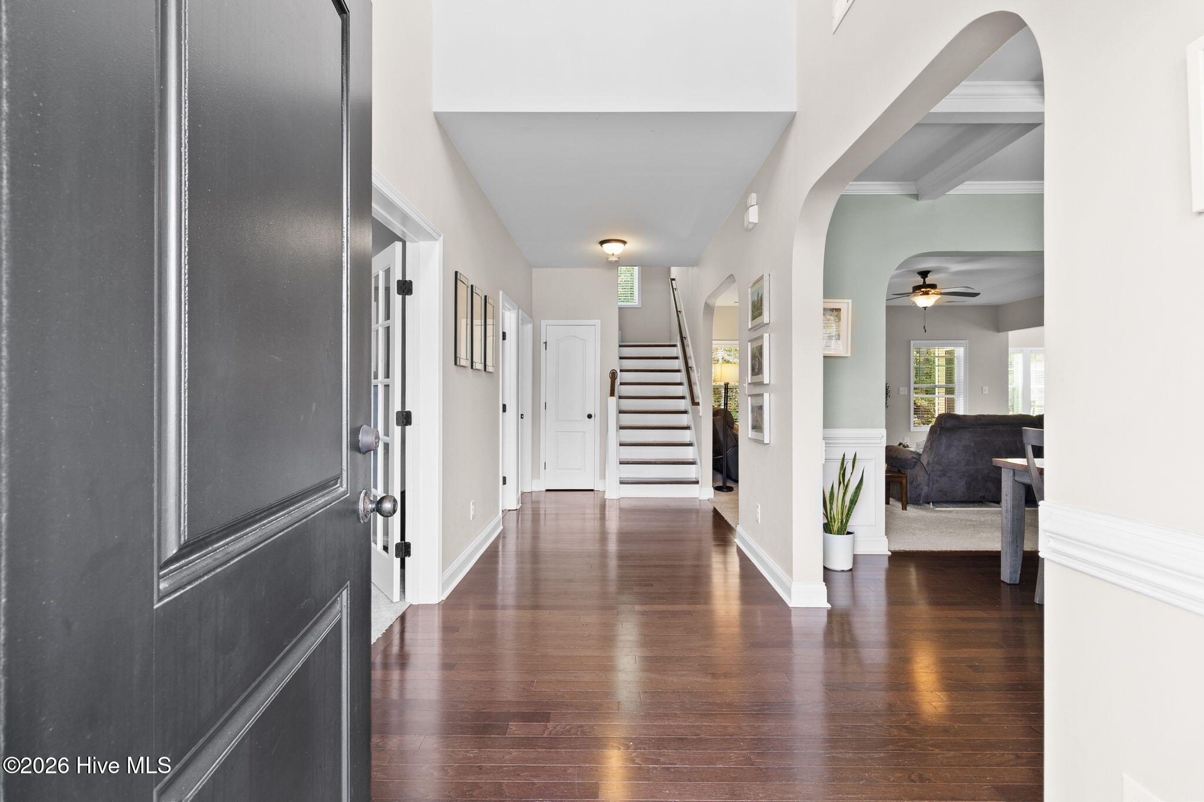
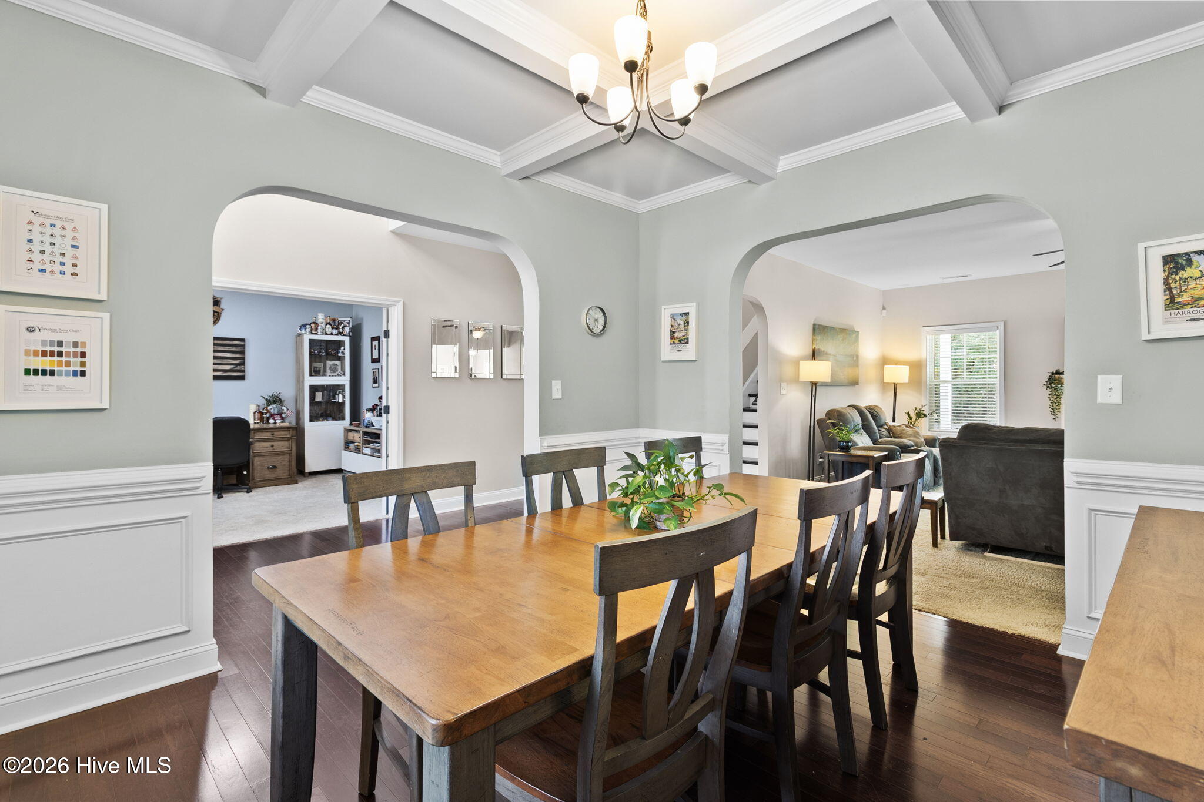
Beautifully maintained, one-owner home in the desirable Turnberry subdivision of Raeford! With 5 bedrooms, 4 full bathrooms, a dedicated office, and a media room, this home offers plenty of space for entertaining, working, and everyday living. A welcoming foyer leads to the formal dining room and flows into the spacious living room featuring a fireplace and views of the tree-lined backyard. The kitchen is truly the heart of the home, offering abundant counter space and cabinetry, stainless steel appliances, a large island, corner pantry with built-in shelving, and an eat-in dining area. A first-floor bedroom and full bathroom provide added flexibility, while the office with French doors offers a private workspace. Beautiful hardwood stairs lead to a sun-filled upstairs hallway. Two bedrooms share a Jack-and-Jill bathroom, while a fourth bedroom features its own attached full bath. A dedicated media room with double doors and a tray ceiling provides additional space to relax or entertain. An upstairs laundry room adds everyday convenience. Tucked away at the end of the hall, the spacious primary suite is a true retreat! Gorgeous picture windows overlook the wooded backyard, creating the perfect spot for a reading nook. The spa-like bathroom features an oversized double vanity with space for a makeup station, garden tub, separate shower, and an incredible custom closet designed for organization. Step outside to your own backyard oasis featuring a large covered patio, additional seating area, storage shed, beautiful landscaping, and a fenced yard backing to a tree line for added privacy. Turnberry offers sidewalks throughout, a central community area with walking trail, soccer field, gazebo, and playground, plus a second park and catch-and-release pond just a few houses away. Conveniently located off Highway 401 across from the aquatic center, approximately 10 minutes to Fort Bragg's Chicken Gate, 15 minutes to I-295, and less than 5 minutes to shopping. Hoke County Schools and Alpha Academy have bus stops within the neighborhood. This home truly has so much to offer, inside and out!

$2,794/mo

Est. mortgage payment based on a $420,000 home price.

All estimates are provided by Luxury Presence for informational purposes only. Actual amounts may vary.

Additional information

MLS® ID
100615492

Interior Features

Bedrooms
5
Bathrooms
4
Fireplace
Yes
Cooling
Yes
Heating
Yes
Basement
No

Exterior Features

Lot Size
0.24 Acres

Other Property Details

Taxes
$2,636
Tax Frequency
Annually
Association Fee Frequency
Yearly
Garage
Yes

Courtesy of RE/MAX Choice with Sarah Morris,
Listing Contact: 910-551-8893 


The data relating to real estate on this website comes in part from the Internet Data Exchange program of Hive MLS, and is updated as of 4:21 AM UTC, 11/11/2026. All information is deemed reliable but not guaranteed and should be independently verified. All properties are subject to prior sale, change, or withdrawal. Neither listing broker(s) nor Coldwell Banker shall be responsible for any typographical errors, misinformation, or misprints, and shall be held totally harmless from any damages arising from reliance upon these data.  Hive MLS provides content displayed here (“provided content”) on an “as is” basis and makes no representations or warranties regarding the provided content, including, but not limited to those of non-infringement, timeliness, accuracy, or completeness. Individuals and companies using information presented are responsible for verification and validation of information they utilize and present to their customers and clients. Hive MLS will not be liable for any damage or loss resulting from the use of the provided content or the products available through Portals, IDX, VOW, and/or Syndication. Recipients of this information shall not resell, redistribute, reproduce, modify, or otherwise copy any portion thereof without the expressed written consent of Hive MLS.

©2026 Hive MLS 

Data last updated 4:21 AM UTC, 11/11/2026

Powered by Luxury Presence