Property photo 1
Property photo 2
Property photo 3
Property photo 4
Property photo 5
4 Beds
3 Baths
2,908 sqft

$518,000

415 Wolfe Lane, Hubert NC, 28539

Price per sqft$178.13
Built in2015
Property size2,908 sqft
Property typeResidential

Overview

Active

Listed Nov 9, 2026

Updated 44h ago

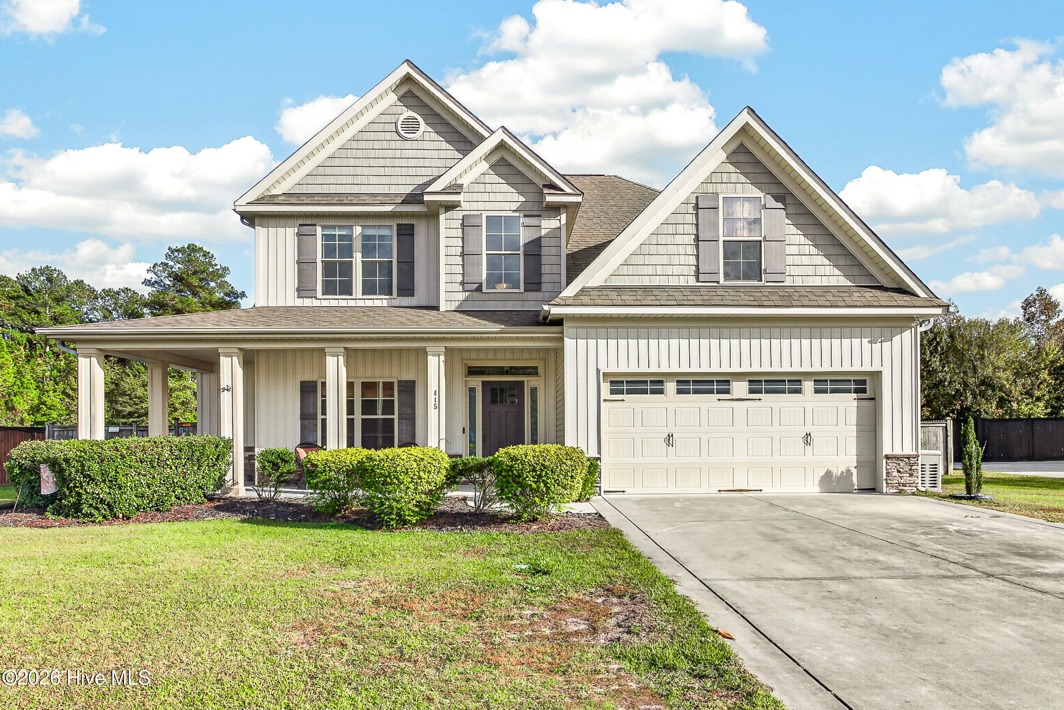
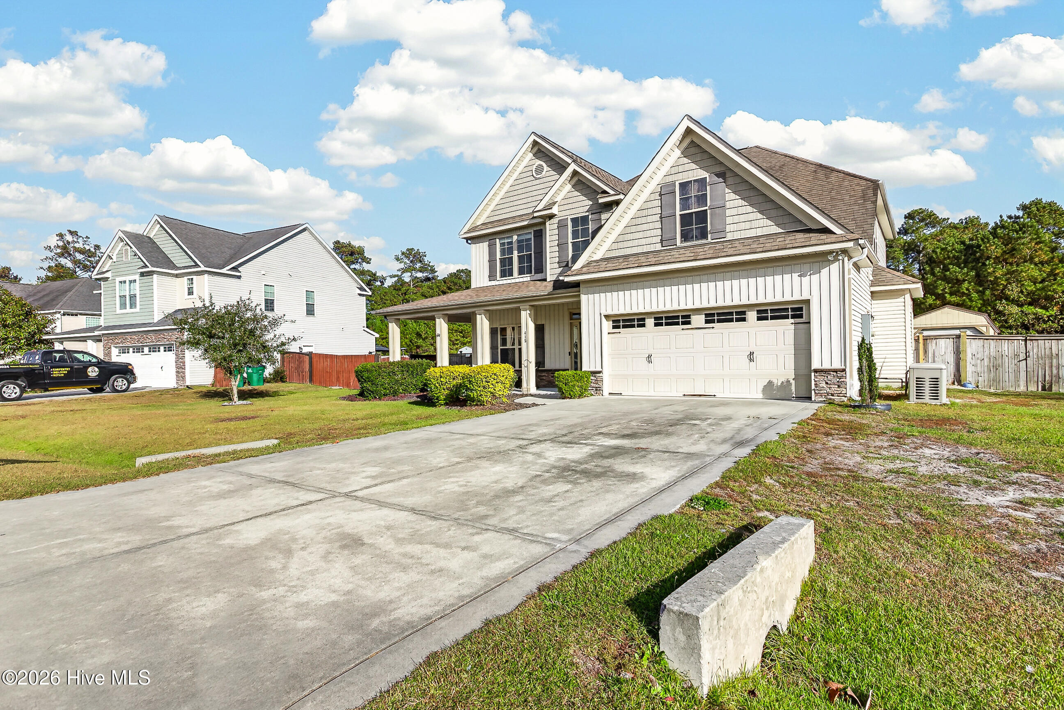
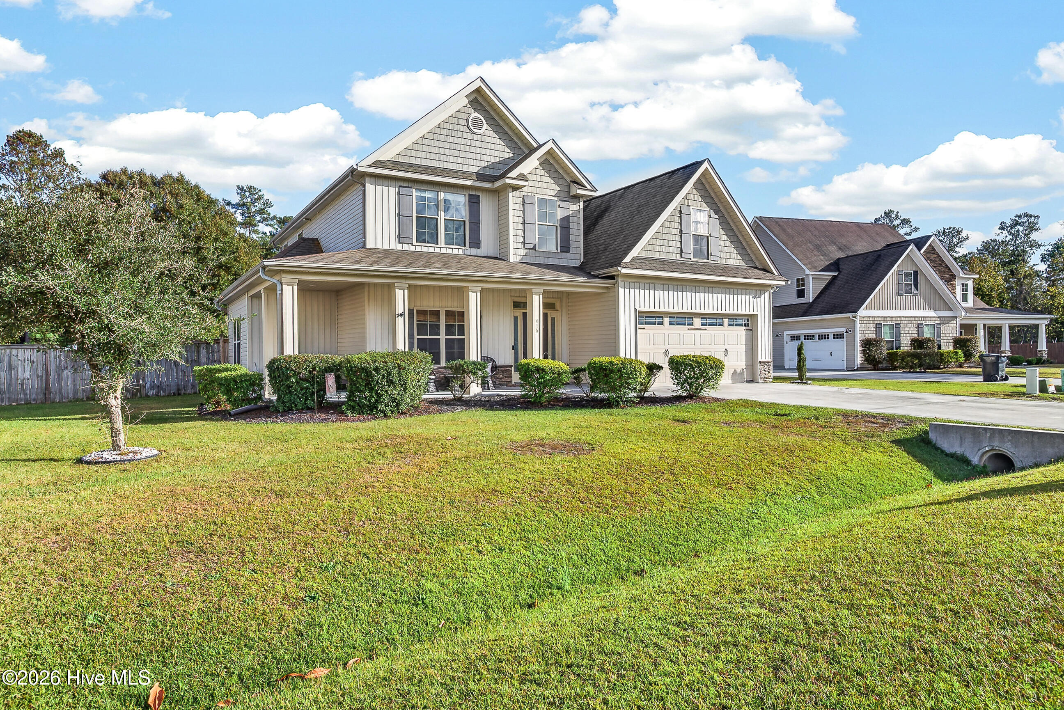
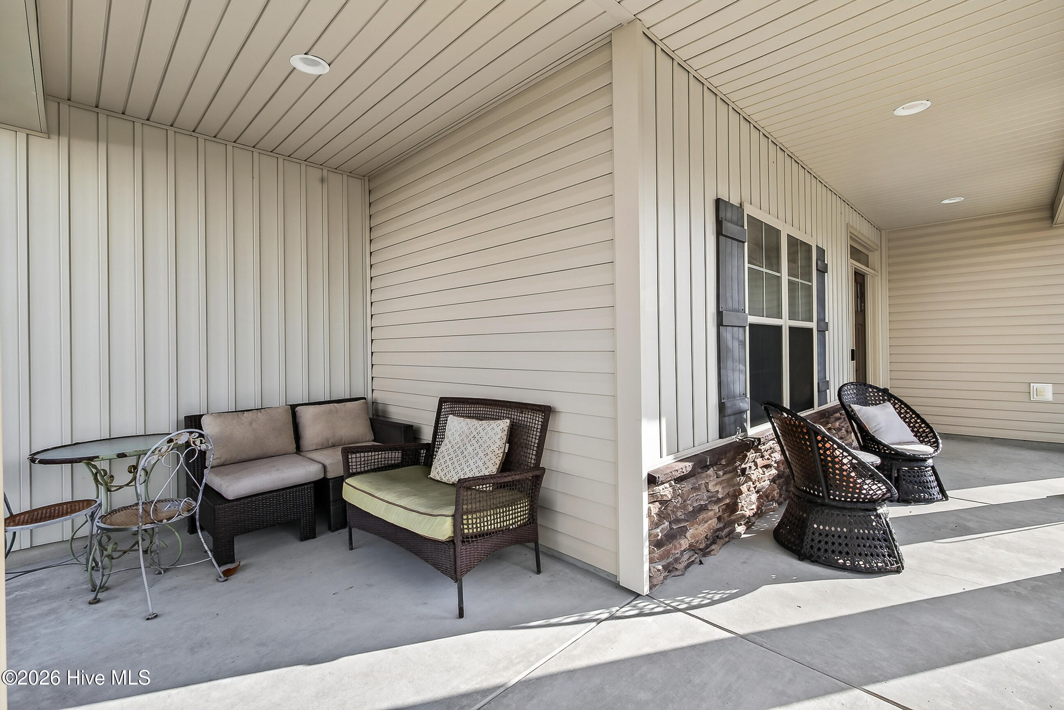
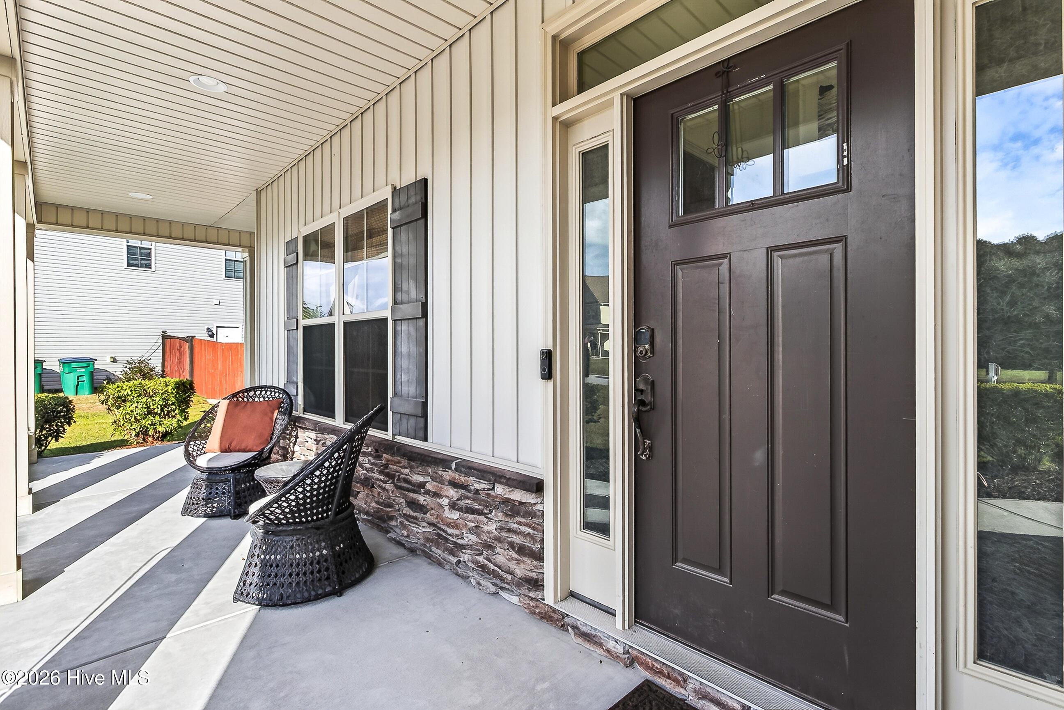
Set beyond a long driveway, this gorgeous home brings together generous indoor space, flexible gathering areas, and an inviting outdoor setting. Located in the highly sought after Peytons Ridge neighborhood, it sits on an expansive lot with woods creating a natural and private backdrop behind the property. The stunning front porch makes a memorable first impression and offers an appealing place to enjoy a warm cup of coffee on these crisp fall mornings. Inside, the formal dining room provides a dedicated setting for shared meals, seasonal celebrations, and special occasions. From there, the floor plan opens into a large living room that connects directly with the kitchen. This open-concept arrangement keeps the main gathering spaces connected, whether the day involves a quiet meal at home or a house full of company. The first-floor primary bedroom adds the convenience of main-level living while creating separation from the additional bedrooms upstairs. Three large secondary bedrooms occupy the second floor, offering plenty of room for household members or overnight guests. A huge bonus room and large loft bring even more versatility to the upper level. These substantial spaces can adapt to a wide range of needs, from movie nights and games to hobbies, exercise, study, or a home office. With multiple options beyond the four bedrooms, the home can continue to evolve as routines and priorities change. Outdoor living is equally compelling. The beautiful pool creates a refreshing destination for warm-weather afternoons, while the broad grounds provide abundant space around the home. The wooded backdrop adds a scenic edge to the property, and the large shed supplies useful storage for outdoor equipment, tools, and seasonal items. A whole-house generator offers backup power and added reassurance when needed. Perfectly located, its just a short drive to downtown Swansboro, Emerald Isle, and Camp Lejeune. With beautiful curb appeal, a spacious lot, and an adaptable layout inside and out, this stunner offers a distinctive combination of indoor comfort, outdoor enjoyment, and everyday convenience.

$3,446/mo

Est. mortgage payment based on a $518,000 home price.

All estimates are provided by Luxury Presence for informational purposes only. Actual amounts may vary.

Additional information

MLS® ID
100615402

Interior Features

Bedrooms
4
Bathrooms
3
Fireplace
Yes
Cooling
Yes
Heating
Yes
Basement
No

Exterior Features

Lot Size
1.86 Acres

Other Property Details

Taxes
$2,715
Tax Frequency
Annually
Association Fee Frequency
Yearly
Garage
Yes
Pets Allowed
Yes

Courtesy of eXp Realty with Scott J Morrison, Danielle Morrison
Listing Contact: 910-358-9210 


The data relating to real estate on this website comes in part from the Internet Data Exchange program of Hive MLS, and is updated as of 3:53 AM UTC, 11/10/2026. All information is deemed reliable but not guaranteed and should be independently verified. All properties are subject to prior sale, change, or withdrawal. Neither listing broker(s) nor Coldwell Banker shall be responsible for any typographical errors, misinformation, or misprints, and shall be held totally harmless from any damages arising from reliance upon these data.  Hive MLS provides content displayed here (“provided content”) on an “as is” basis and makes no representations or warranties regarding the provided content, including, but not limited to those of non-infringement, timeliness, accuracy, or completeness. Individuals and companies using information presented are responsible for verification and validation of information they utilize and present to their customers and clients. Hive MLS will not be liable for any damage or loss resulting from the use of the provided content or the products available through Portals, IDX, VOW, and/or Syndication. Recipients of this information shall not resell, redistribute, reproduce, modify, or otherwise copy any portion thereof without the expressed written consent of Hive MLS.

©2026 Hive MLS 

Data last updated 3:53 AM UTC, 11/10/2026

Powered by Luxury Presence