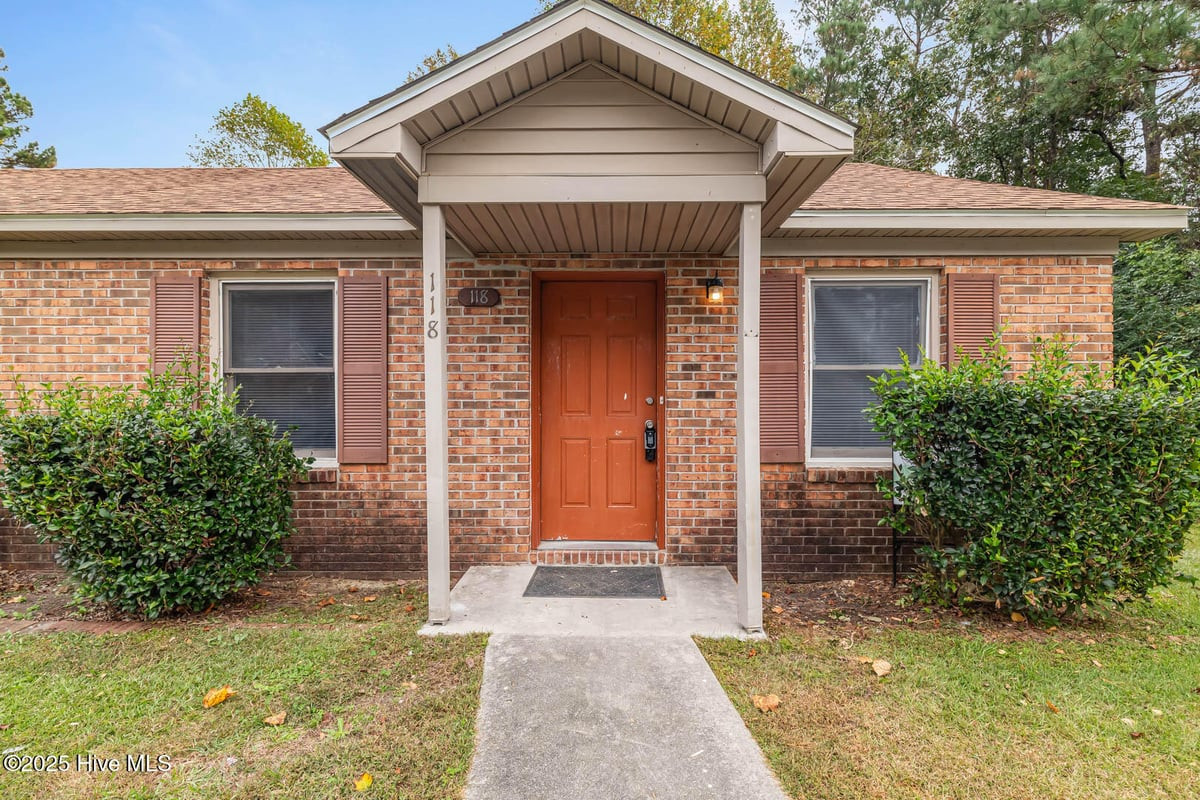
Property photo 1
Property photo 2
Property photo 3
Property photo 4
Property photo 5
2 Beds
1 Bath
992 sqft

$1,170/month

118 Windsor Court, Jacksonville NC, 28546

Price per sqft$1.18
Built in1989
Property size992 sqft
Property typeMulti-family

Overview

Active

Listed Nov 9, 2026

Updated 2 days ago

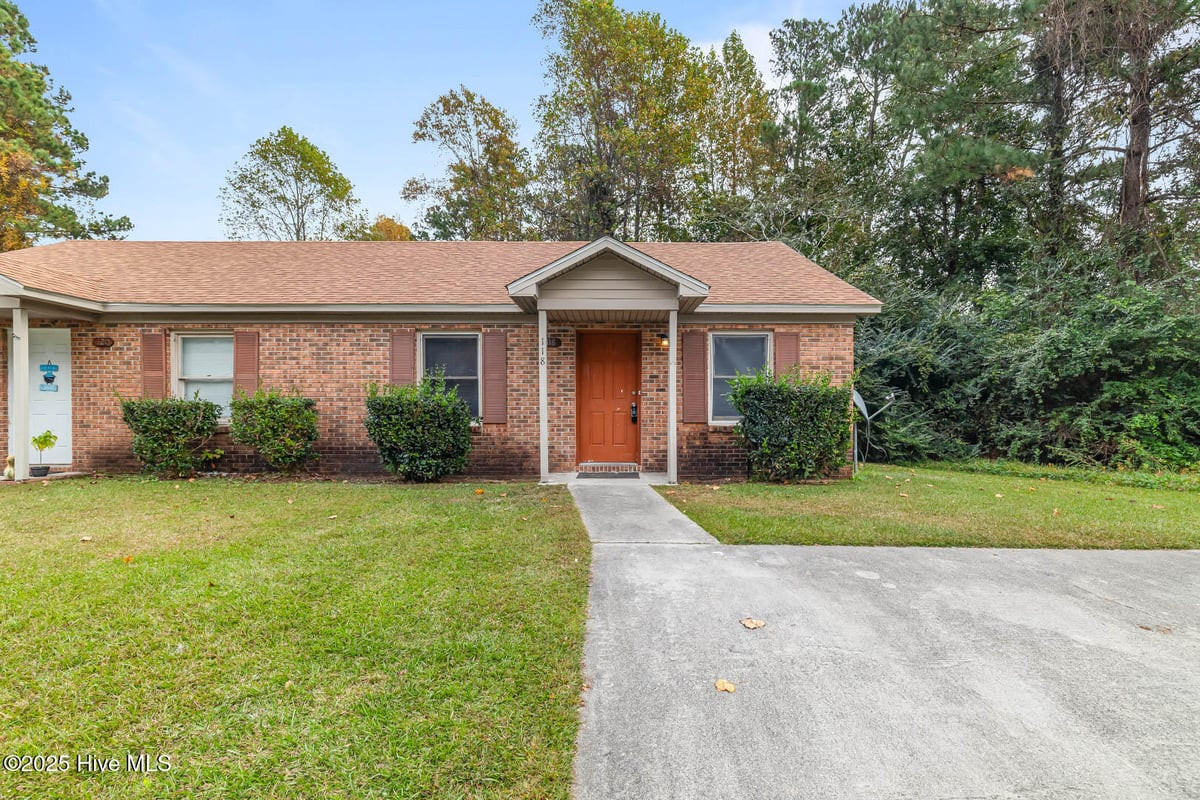
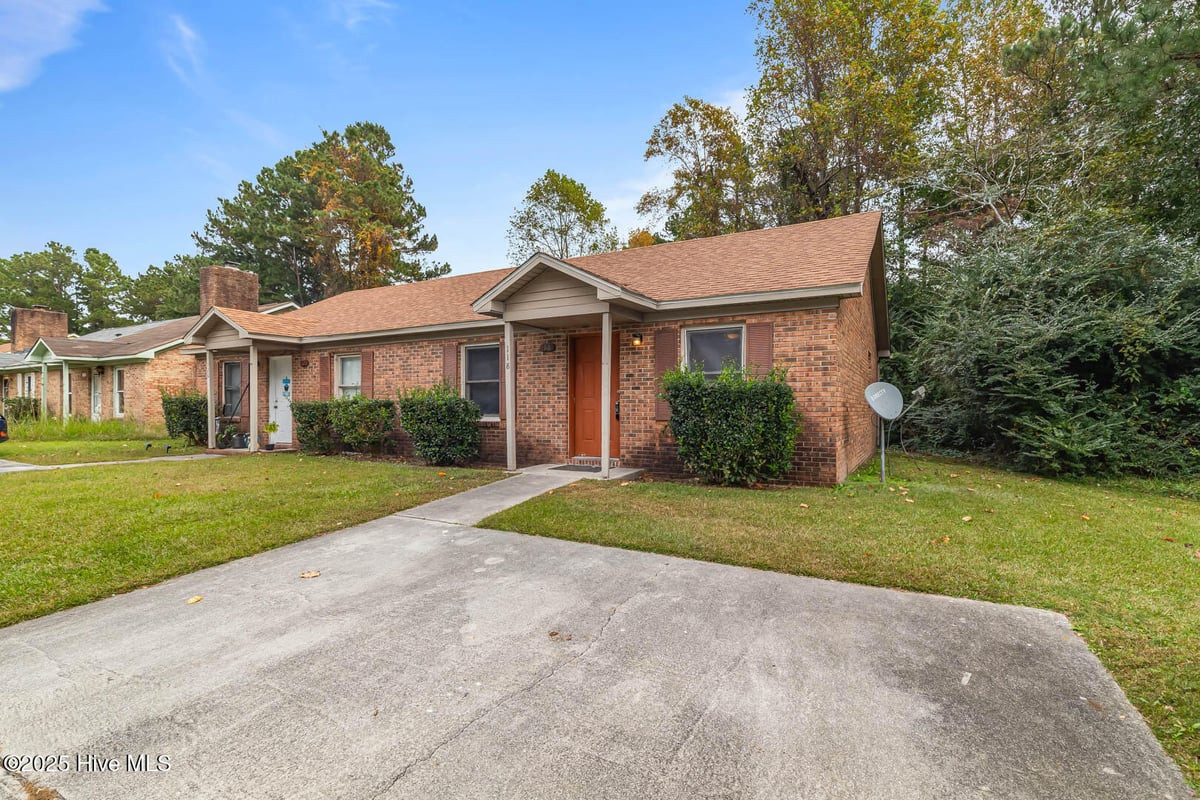
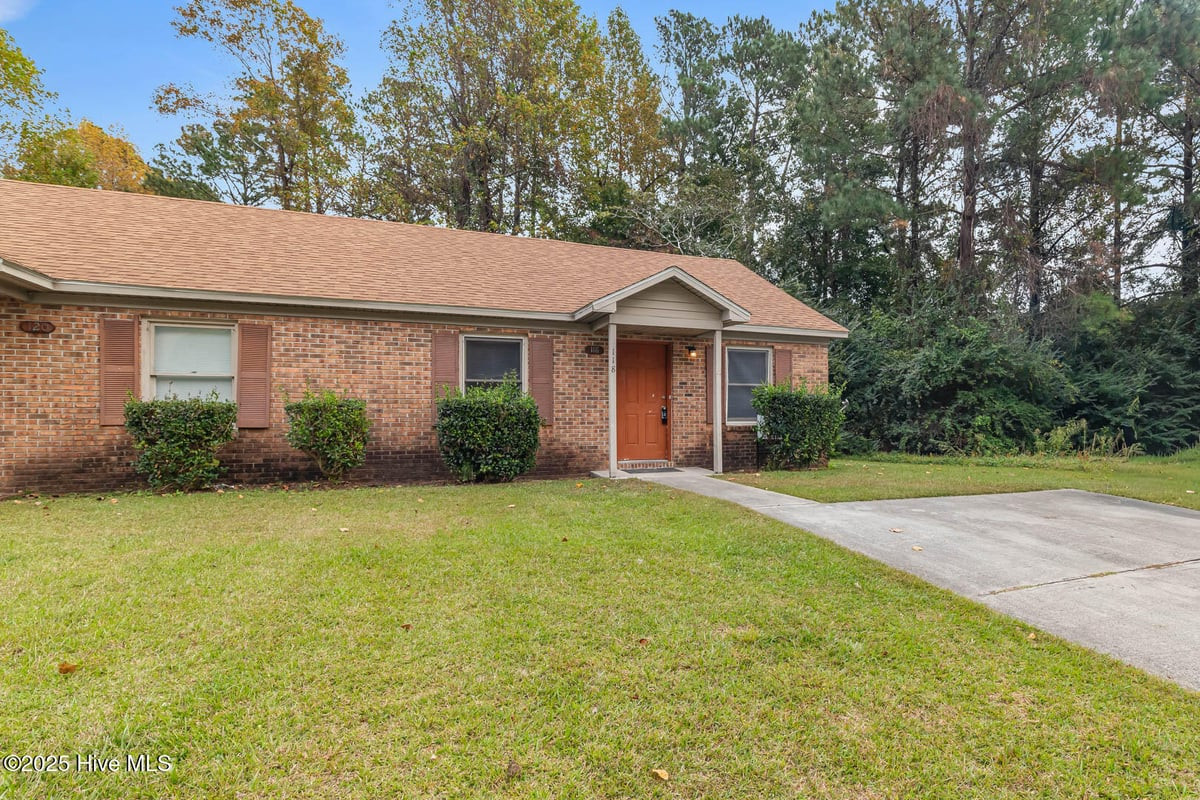
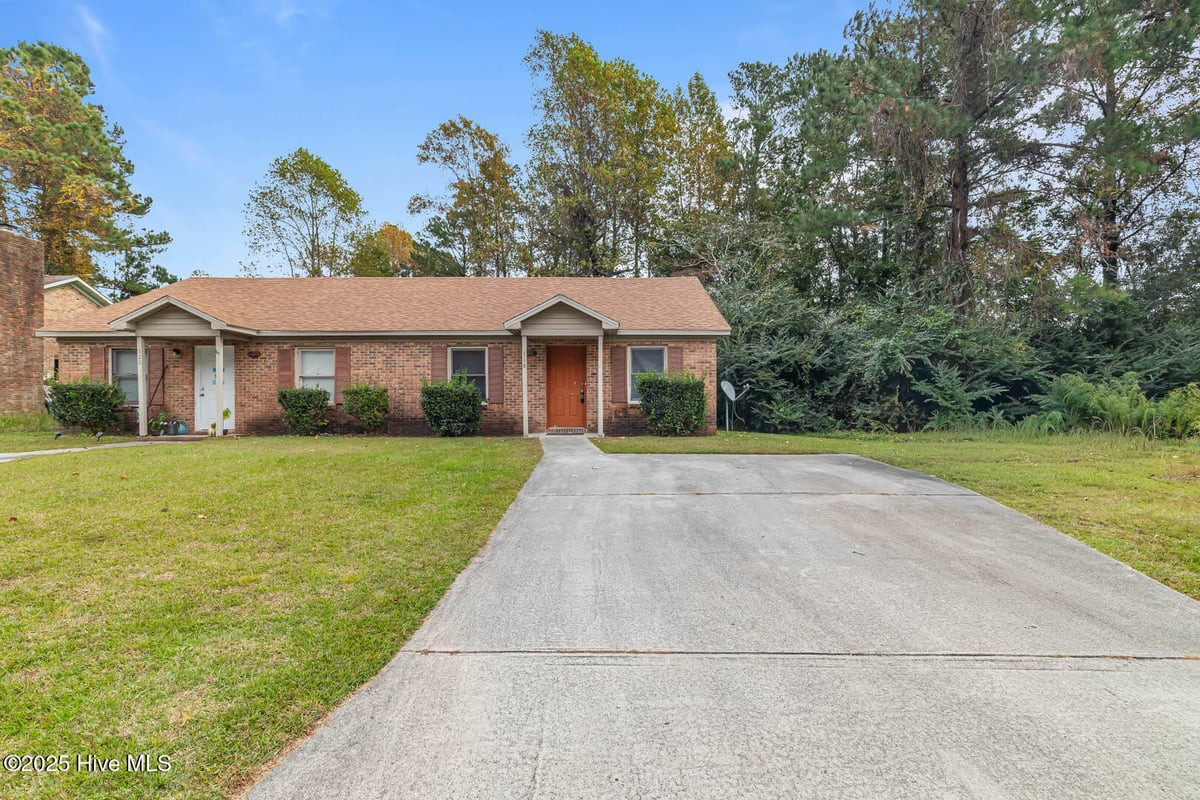
This brick duplex-style home offers a clean, simple layout with inviting curb appeal and practical everyday living. The exterior features a low-profile roofline, a covered front entry, shutters that add contrast to the front facade, a concrete driveway with off-street parking, and a neatly maintained front lawn. Mature trees and natural greenery frame the property, adding a pleasant backdrop and a sense of separation along the side and rear. Inside, the home opens to a bright main living area with a vaulted ceiling that enhances the feeling of openness from the moment you step through the door. The neutral wall color and light-toned flooring create a fresh, versatile setting that can complement a wide range of furniture styles and decor. A ceiling fan with light fixture adds comfort and functionality, while the front window brings in natural light. The living room flows directly into the kitchen and dining area, creating an open-concept arrangement that supports both daily routines and easy entertaining. The kitchen offers a practical U-shaped workspace with ample cabinet storage, generous counter space, and an efficient layout that keeps everything within reach. Wood-tone cabinetry adds warmth, while the light counters and white appliances keep the space bright. A double-basin sink sits beneath a window overlooking the rear, and the adjoining dining area is defined by a hanging light fixture and enough open space for a table and chairs. Just beyond the kitchen is an additional storage and utility area with shelving and washer and dryer connections, providing a convenient spot to keep household essentials organized. A rear door offers direct access to the back patio, making it easy to move between indoor and outdoor spaces. The bedroom layout is straightforward and functional, with each room continuing the same light flooring and neutral finishes seen throughout the home. The first bedroom features a front-facing window and closet storage, making it well suited for use as a bedroom, office, or flex space. The full bathroom includes a single-sink vanity, mirrored medicine cabinet, and a tub-shower combination. The second bedroom is tucked farther back for added privacy and includes a generous footprint, a rear-facing window, and direct access to a large walk-in closet with built-in wire shelving. This closet provides excellent storage capacity and helps maximize usable space in the room. Out back, the home includes a private concrete patio that creates a great extension of the living area for outdoor seating, container gardening, or simply enjoying some fresh air. The rear exterior is surrounded by established greenery, giving the space a natural backdrop and a tucked-away feel. With its open main living area, easy-care finishes, practical kitchen layout, dedicated utility storage, and private outdoor space, this property offers a comfortable and efficient place to call home. All applicants over 18 MUST apply ONLINE with a valid photo ID and proof of income. NO military ID. AT LEAST ONE APPLICANT MUST REGISTER WITH THE PET SCREENING APP LOCATED ON THE ONLINE APPLICATION. Renter's insurance is required before moving in. **All residents are enrolled in the Resident Benefits Package (RBP) for $30.00/month, which includes credit building to help boost the resident's credit score with timely rent payments, up to $1M Identity Theft Protection, HVAC air filter delivery (for applicable properties), our best-in-class resident rewards program, and much more!

Additional information

MLS® ID
100615423
Available since
December 15, 2025

Interior Features

Bedrooms
2
Bathrooms
1
Cooling
Yes
Heating
Yes
Basement
No

Exterior Features

Lot Size
0.12 Acres

Other Property Details

Pets Allowed
Yes

Courtesy of Nest Finders Property Management with Suzanne Barber,
Listing Contact: 910-333-0083 


The data relating to real estate on this website comes in part from the Internet Data Exchange program of Hive MLS, and is updated as of 3:52 AM UTC, 11/10/2026. All information is deemed reliable but not guaranteed and should be independently verified. All properties are subject to prior sale, change, or withdrawal. Neither listing broker(s) nor Coldwell Banker shall be responsible for any typographical errors, misinformation, or misprints, and shall be held totally harmless from any damages arising from reliance upon these data.  Hive MLS provides content displayed here (“provided content”) on an “as is” basis and makes no representations or warranties regarding the provided content, including, but not limited to those of non-infringement, timeliness, accuracy, or completeness. Individuals and companies using information presented are responsible for verification and validation of information they utilize and present to their customers and clients. Hive MLS will not be liable for any damage or loss resulting from the use of the provided content or the products available through Portals, IDX, VOW, and/or Syndication. Recipients of this information shall not resell, redistribute, reproduce, modify, or otherwise copy any portion thereof without the expressed written consent of Hive MLS.

©2026 Hive MLS 

Data last updated 3:52 AM UTC, 11/10/2026

Powered by Luxury Presence