Leave a Message

Thank you for your message. I will be in touch with you shortly.

104 Farmers Rest Court
VIEW PHOTOS
$360,000

104 Farmers Rest Court

4 Beds 3 Baths 2,057 Sq.Ft. 0.27 Acres

Description

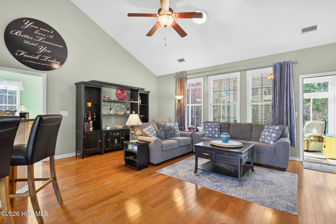
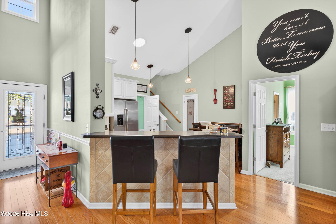
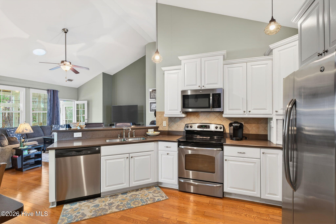
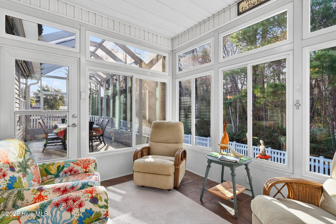
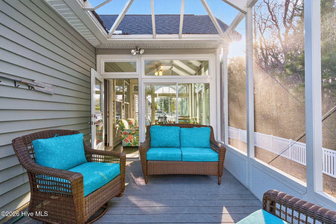
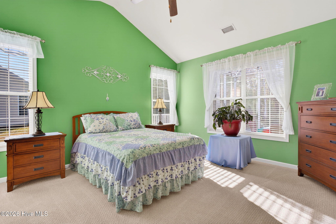
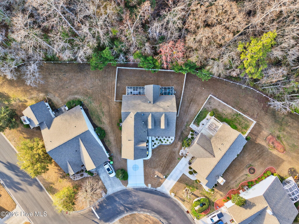
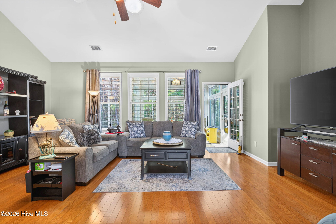
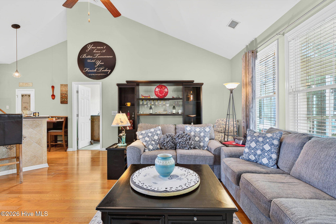
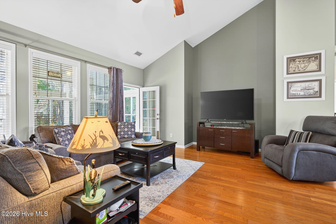
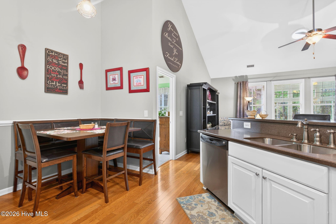
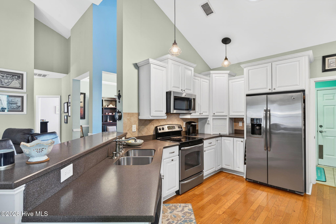
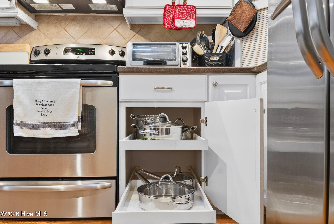
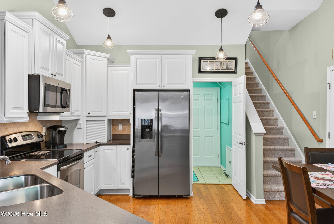
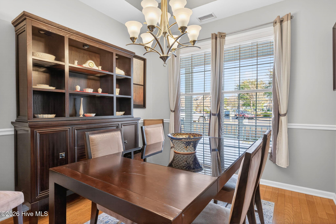
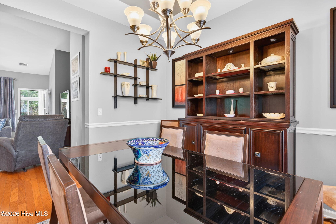
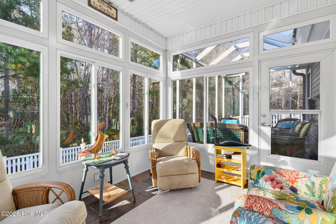
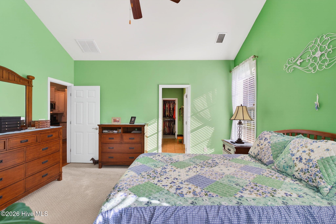
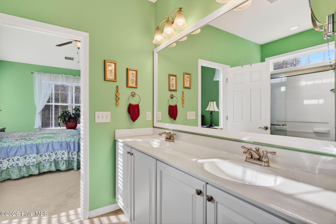
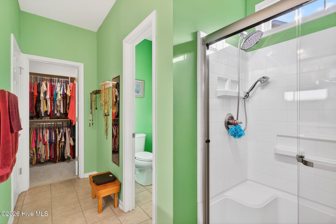
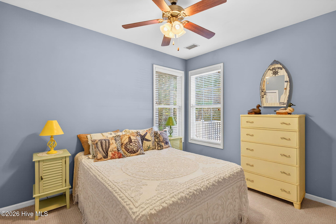
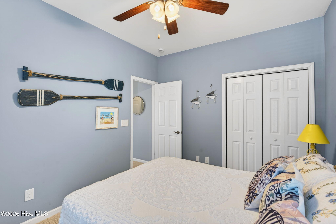
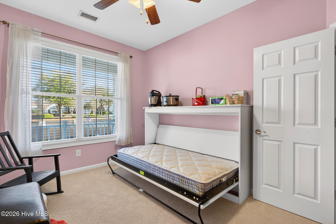
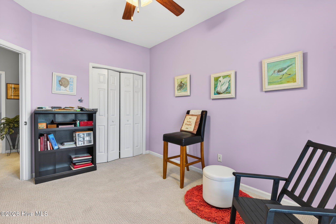
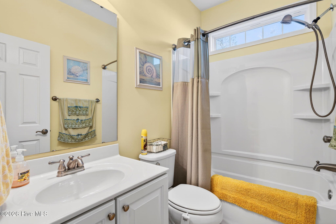
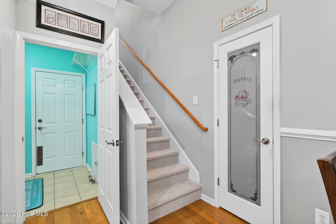
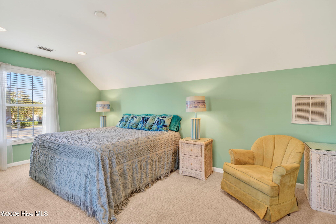
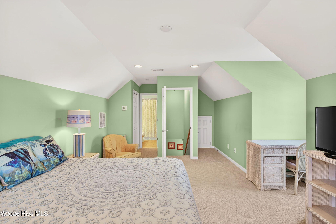
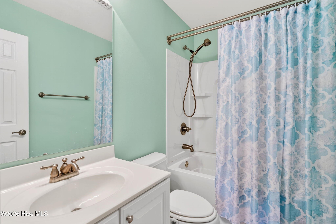
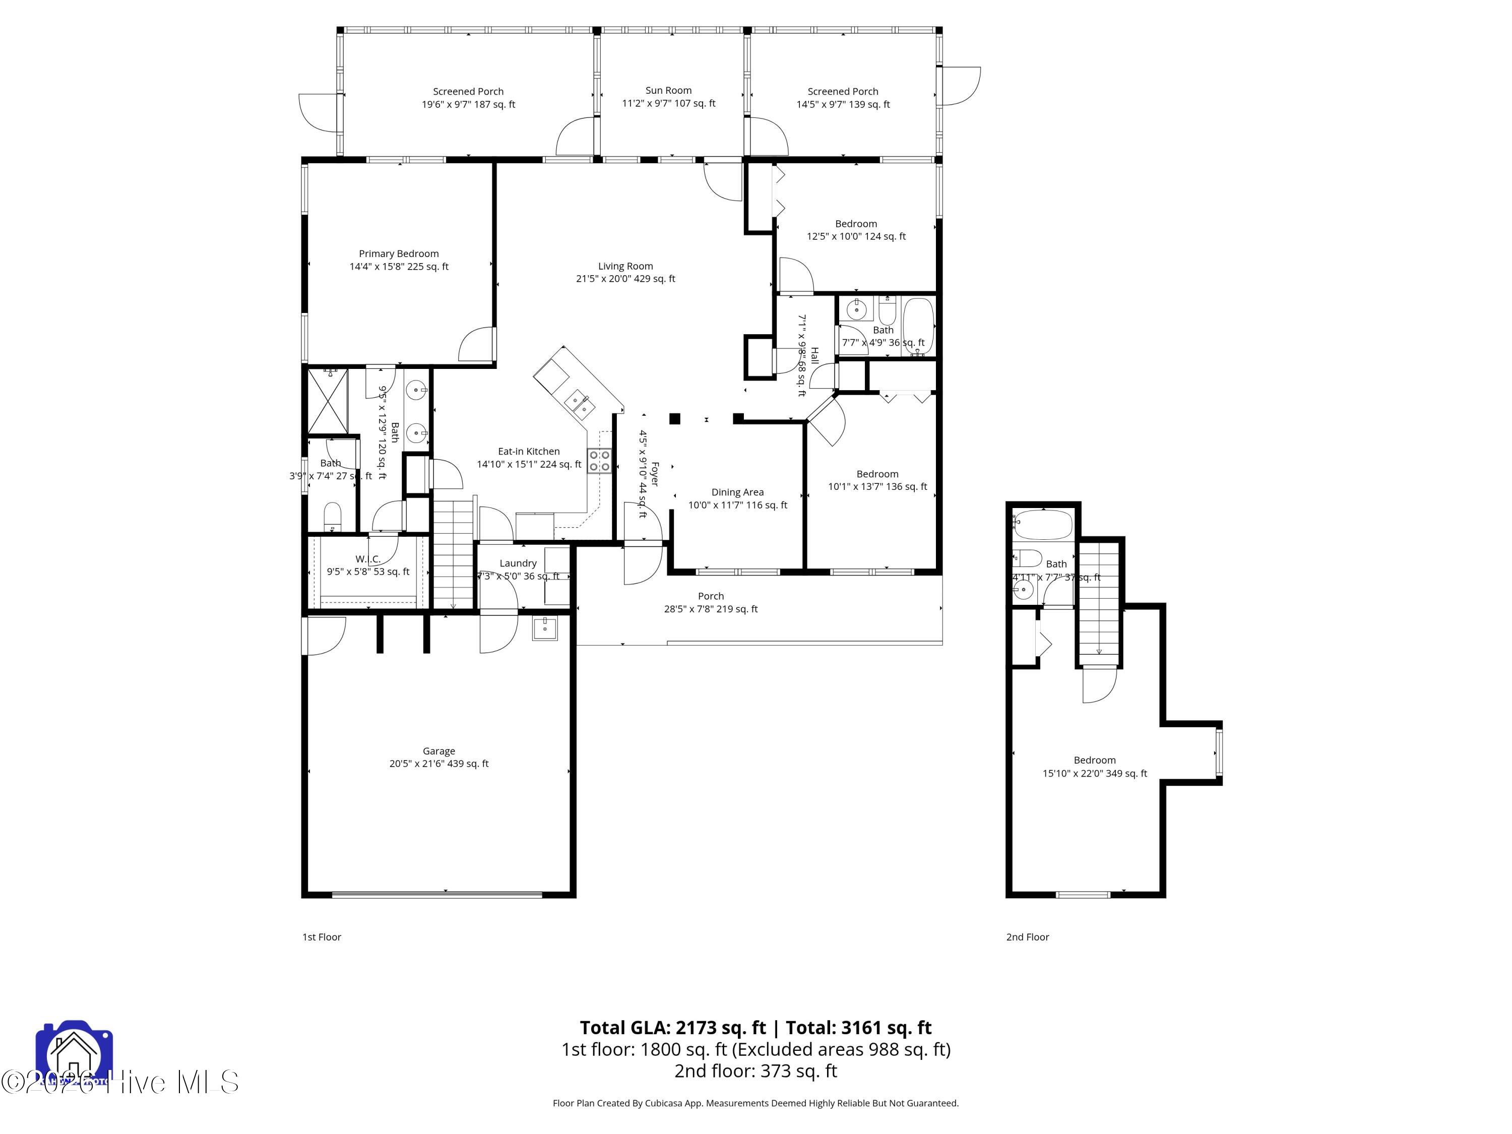
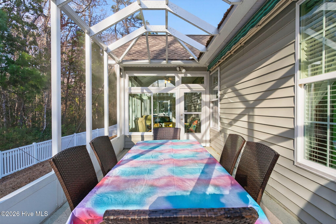
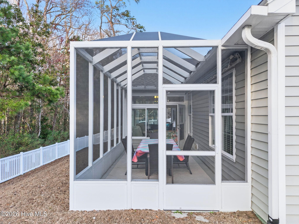
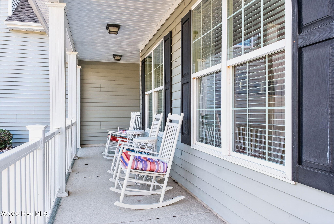
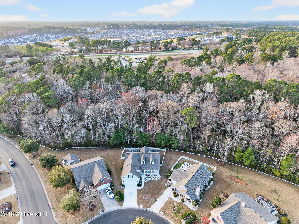
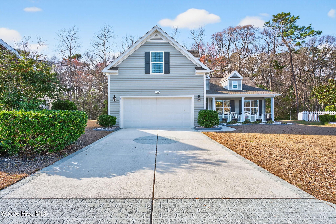
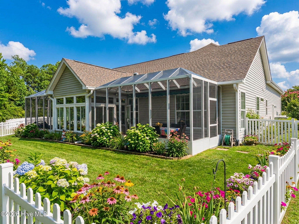
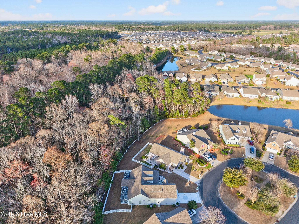
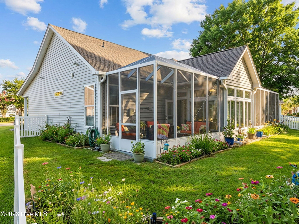
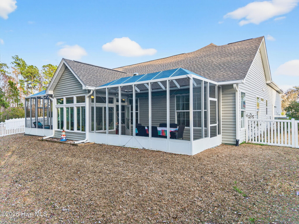
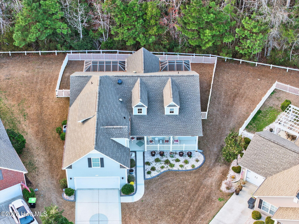
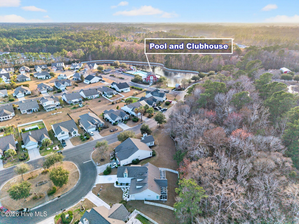
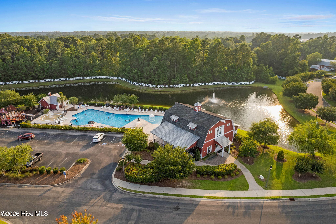
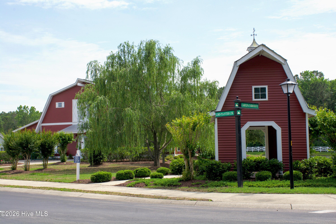
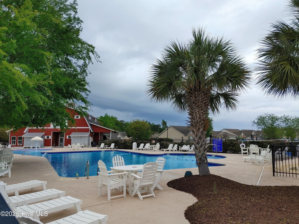
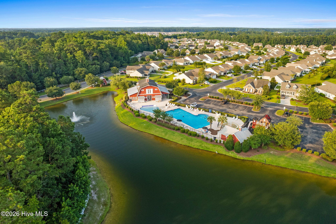
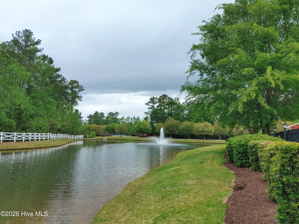
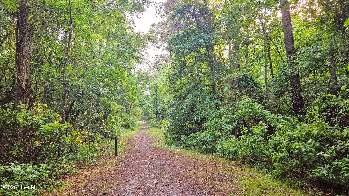
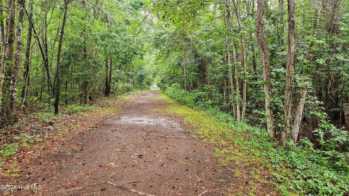
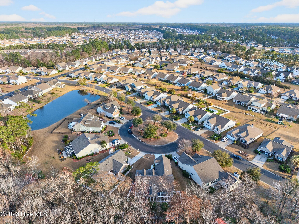
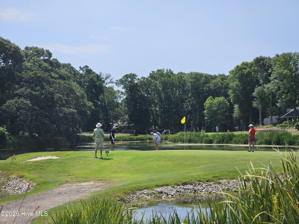
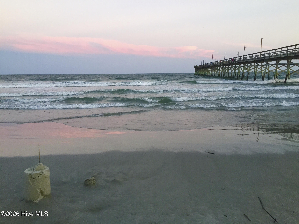
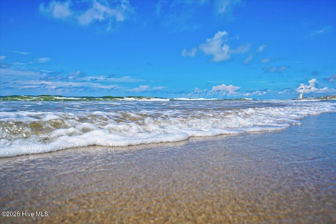
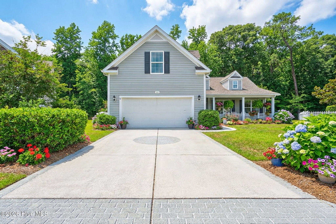
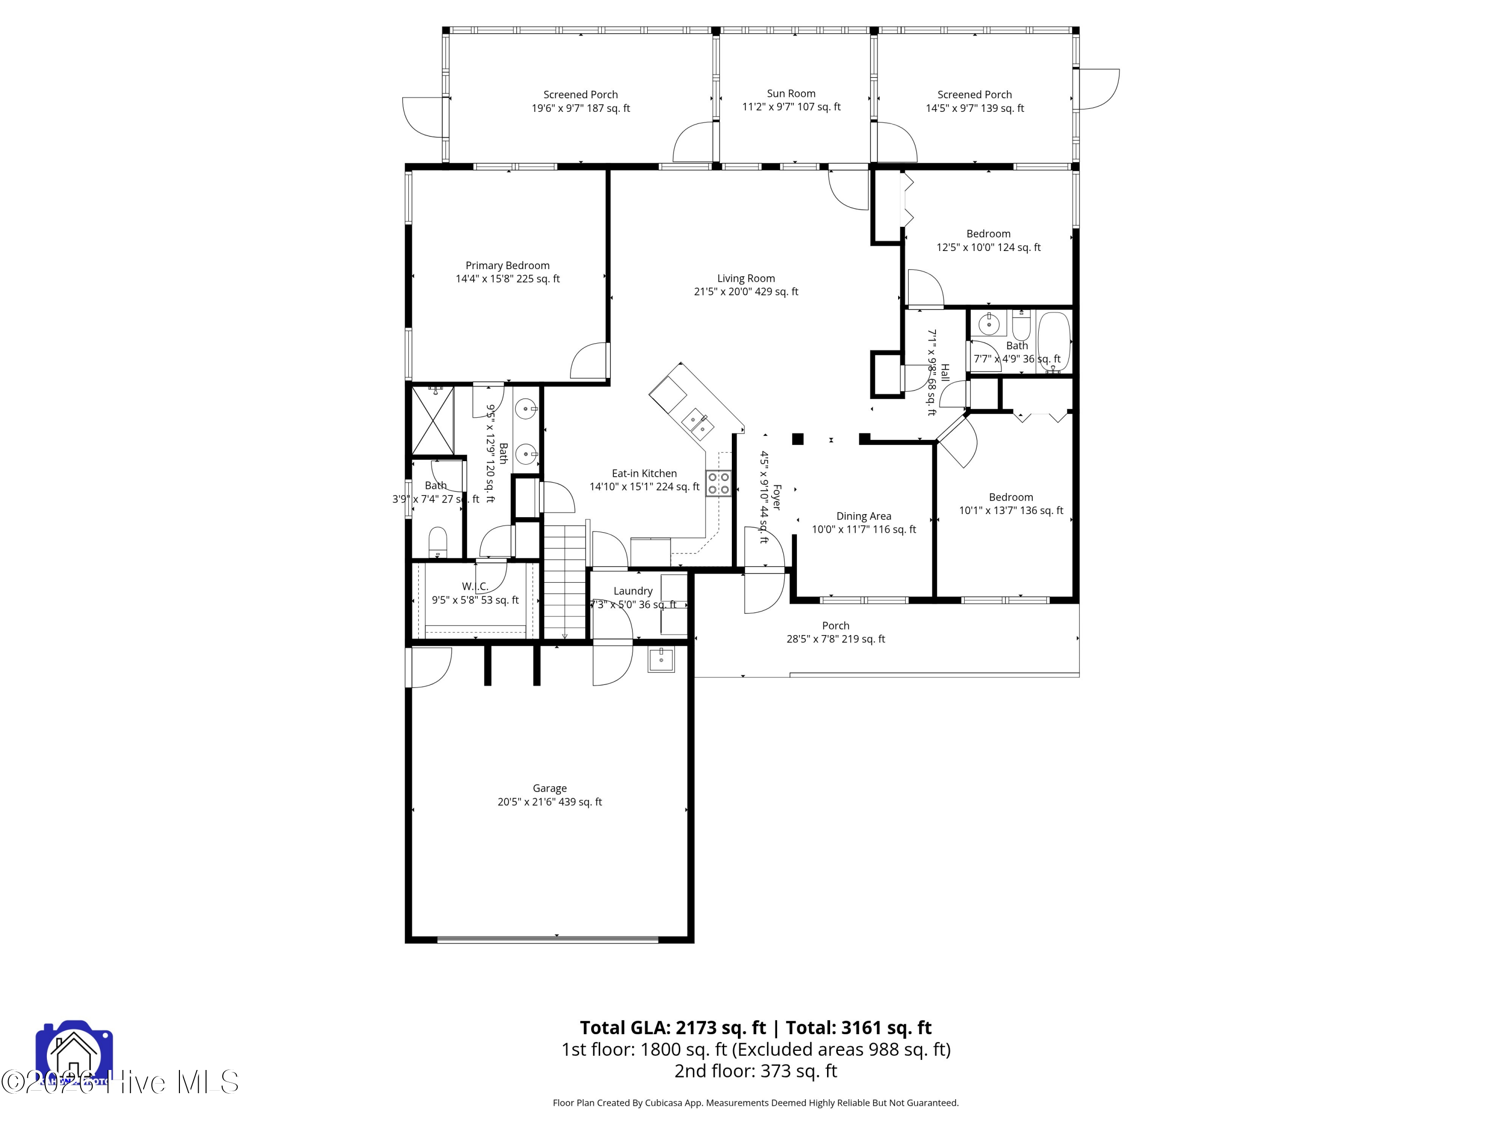
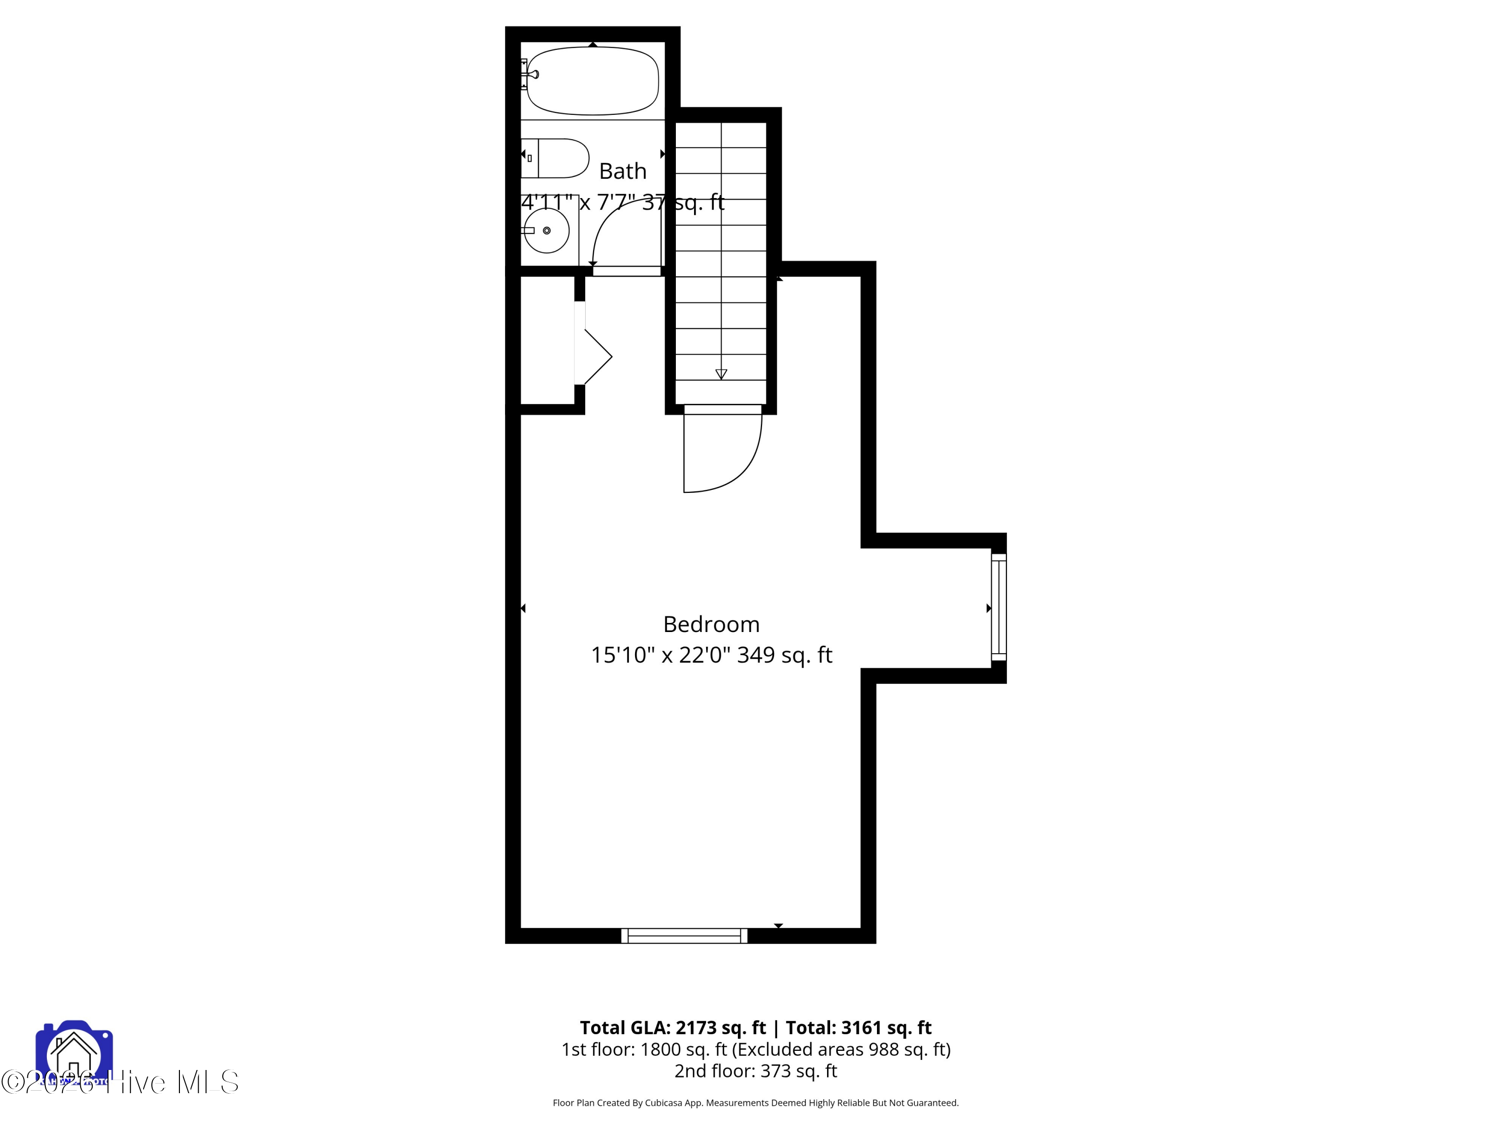
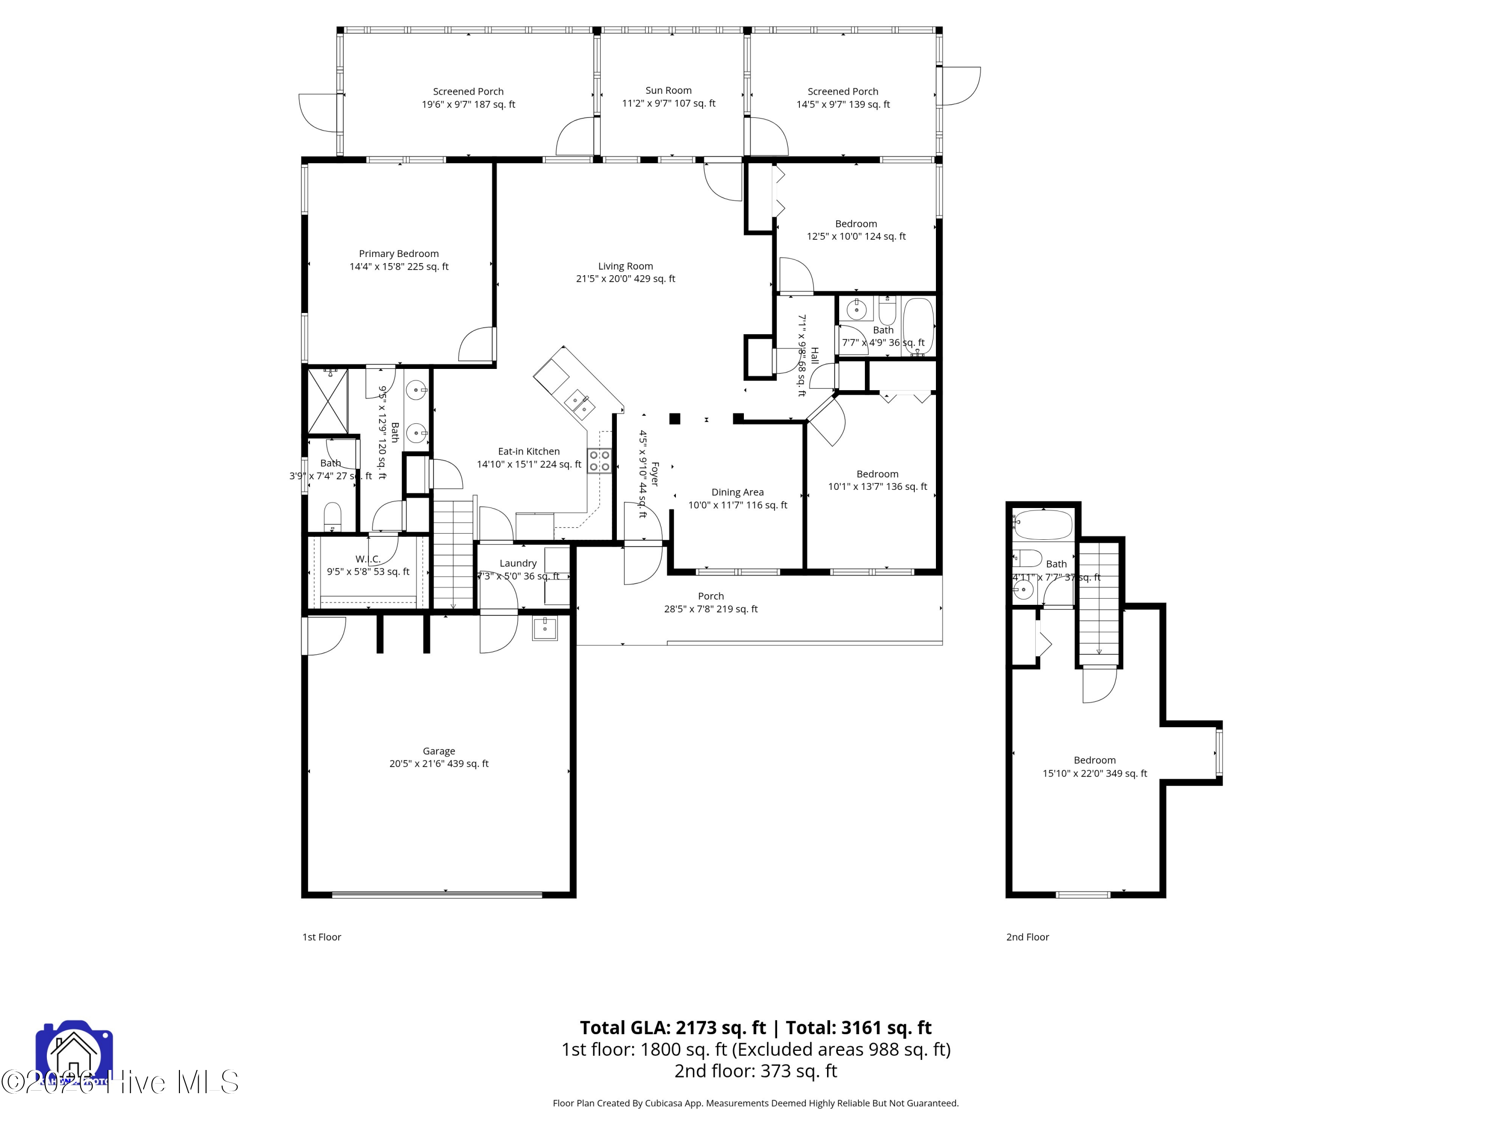
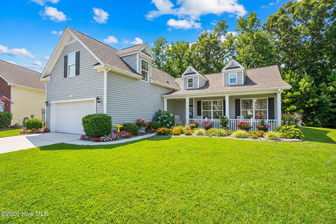
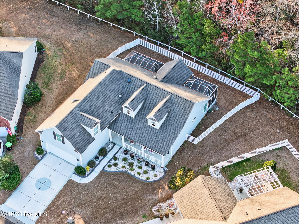
A Dramatic 16' Vaulted Ceiling sets the stage in this move-in ready 4 bedroom Beauty with ''real'' Hardwood Floors! White kitchen, formal dining, 3 full bathrooms, sunroom, screened porches and a fully fenced backyard creating a happy home. Enjoy the ease and comfort of this home's many offerings: a welcoming foyer, a pleasing living area with architectural angles and an open concept flair; a functional kitchen with pull-out shelving, easy maintenance corian counters & a ceiling solar tube keeping it bright all day long; and a classic dining area, sunny & inviting for daily use or special occasions. The primary bedroom is accented by the views of the 'green' space in the backyard. Privacy! Plenty of room for a king bed & other furniture. The ensuite has a double sink vanity & a glass enclosed shower and its walk-in closet, professionally done with wood shelving & cubbies. On the other side of the home are 2 guest rooms with a bath between them. The front guest room is ready for grandkids with a nearly new murphy bed. The 4th bedroom is upstairs, cheerful & spacious with its own bathroom. Let's step into the Sunroom and soak up the tranquility with no neighbors behind you. Screened porches frame in the sunroom on either side, providing plenty of room to enjoy our Carolina weather. Stress free with new roof in 2024, new heat pump in 2023, new hot water tank in 2023 & all bedroom carpets replaced 1 year ago. Walk to the community's pool just 2 blocks away, spend time in the fitness center or participate in one of the socials at the community center. Multiple pristine beaches within 15 minutes, endless rounds of golf locally and year round activities add to our coastal lifestyle. Premier centralized location for groceries, restaurants, banks, medical & shopping within 10 minutes. 2 Airports within an hour, entertainment in Myrtle Beach, history in Wilmington and friendly neighbors abound. The Good Life awaits you here!
Share Property

Location

104 Farmers Rest Court, Carolina Shores, NC 28467

Status

Sold

Date Sold

August 27, 2026
Annie Glotfelty

Annie Glotfelty

TITLE

REALTOR®

Property Amenities

Interior
Total Bedrooms: 4
Full Bathrooms: 3
Other Interior Features Walk-in Closet(s), Vaulted Ceiling(s), High Ceilings, Entrance Foyer, Solid Surface, Ceiling Fan(s), Pantry, Walk-in Shower, Blinds/Shades, Eat-in Kitchen, Walk-In Closet(s)
Area & Lot
Total area 2,057 Sq.Ft.
Lot Area 0.27 Acres
Living area 2,057 Sq.Ft.
MLS® ID 100558240
Year Built 2010
School District Brunswick County Schools
High School West Brunswick
Middle School Shallotte Middle
Elementary School Jessie Mae Monroe Elementary
View Description See Remarks
Type Residential
Status Sold
Exterior
Stories 1
Air conditioning Central Air, Heat Pump
Heat type Heat Pump, Electric
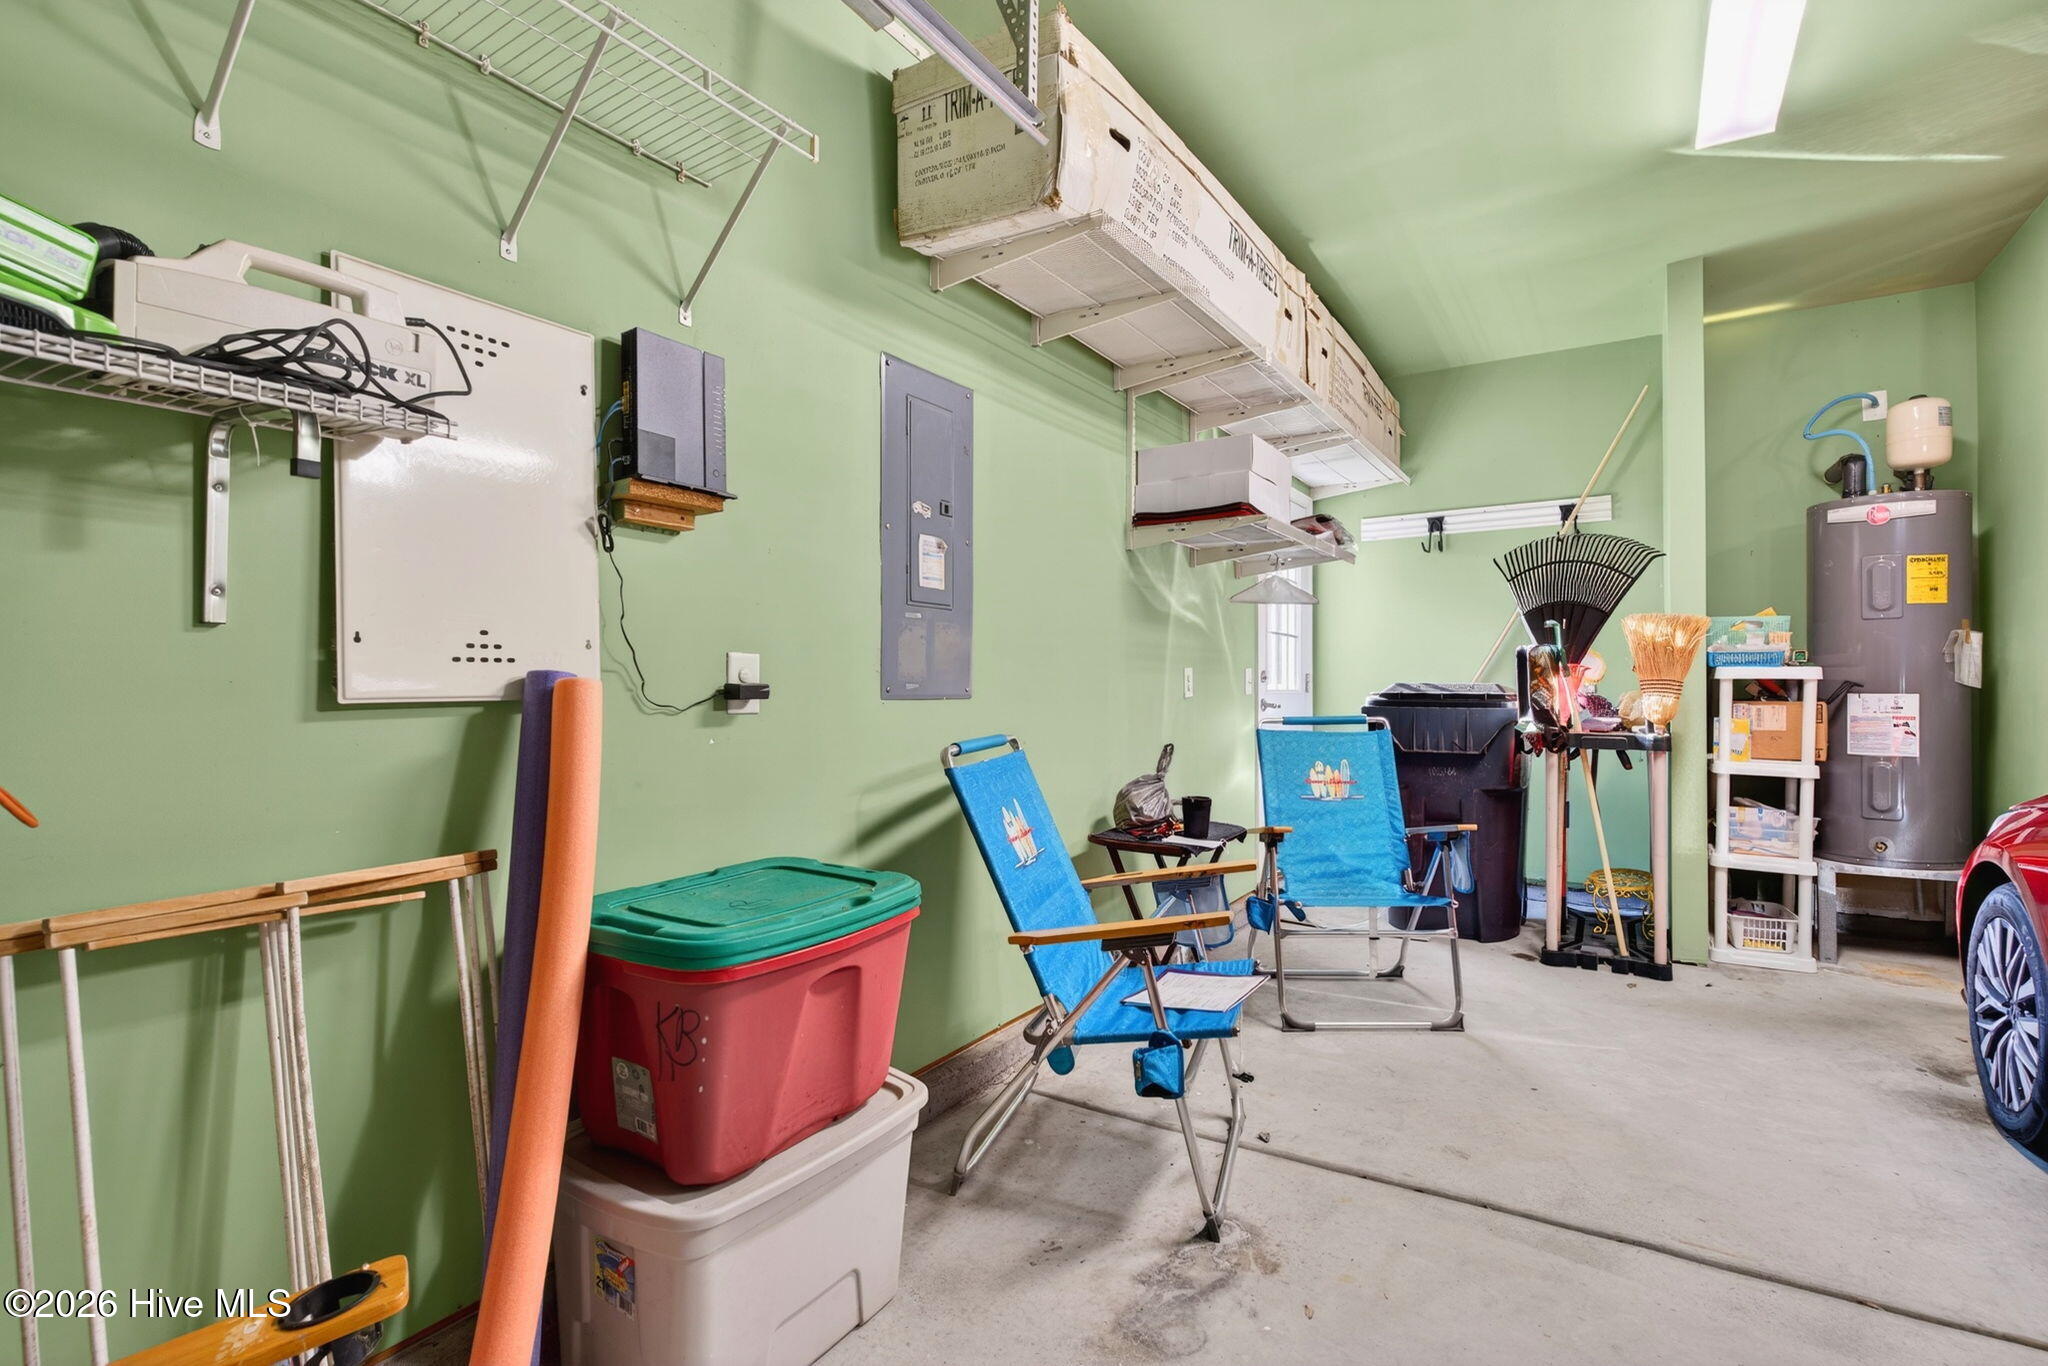
Garage Space 2.0
Other Exterior Features Irrigation System, Storm Doors
Parking Garage Faces Front, Concrete, Garage Door Opener
Roof Shingle
Utilities Sewer Connected, Water Connected
Finance
Sales Price $360,000
HOA Fees $1,572 yearly

360 Virtual Tour

Take a tour of this property

Work With Ann

Your home is more than an address—it’s a reflection of your lifestyle. Partner with an expert who truly understands what luxury means.