Leave a Message

Thank you for your message. I will be in touch with you shortly.

1708 Oakbrook Drive SW
VIEW PHOTOS
$535,000

1708 Oakbrook Drive SW

3 Beds 3 Baths 2,168 Sq.Ft. 0.27 Acres

Description

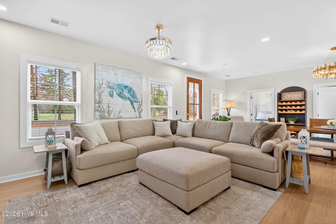
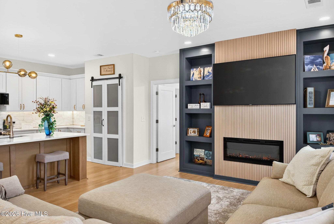
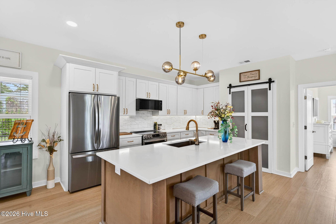
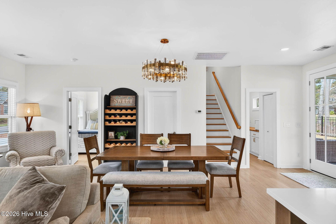
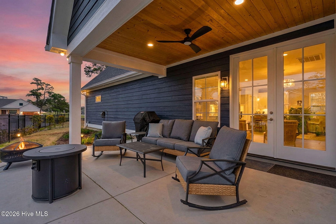
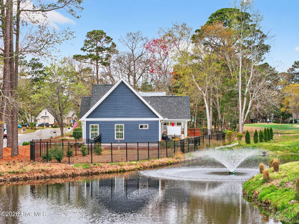
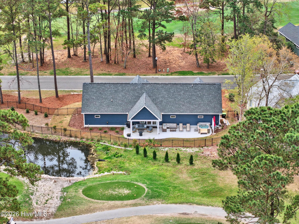
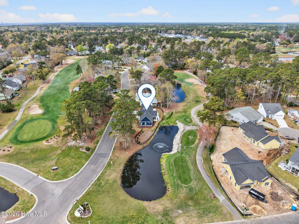
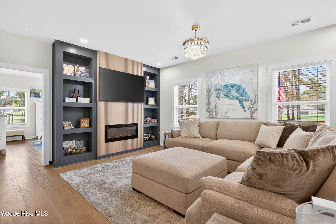
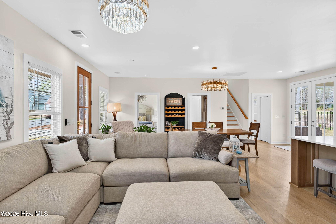
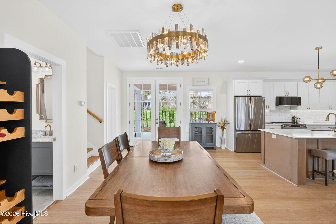
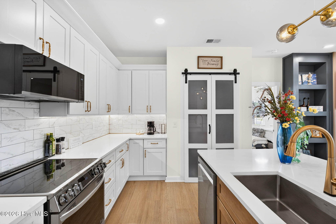
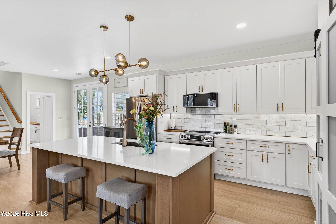
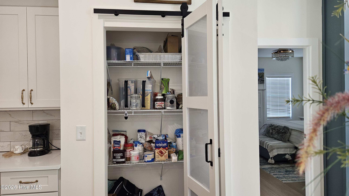
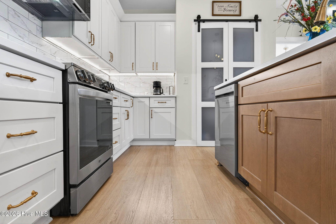
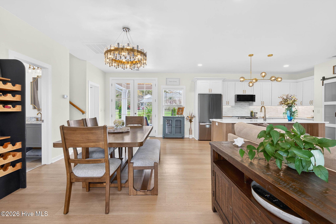
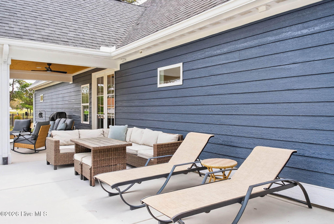
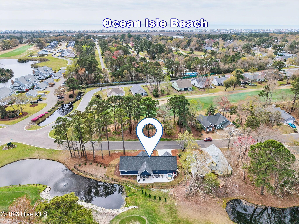
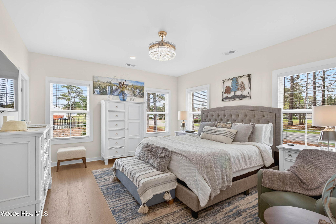
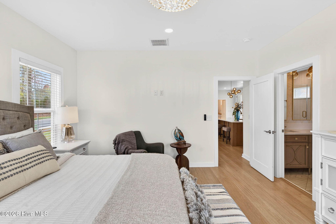
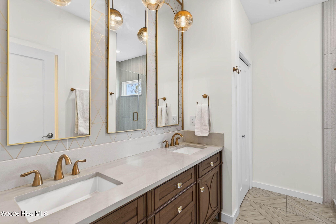
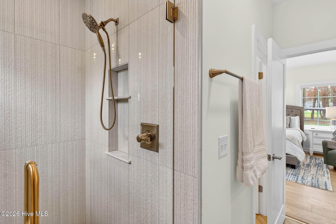
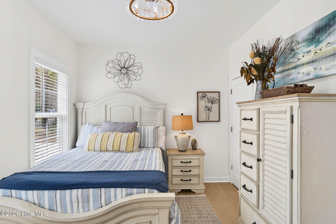
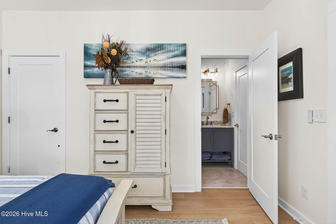
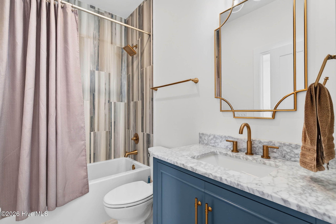
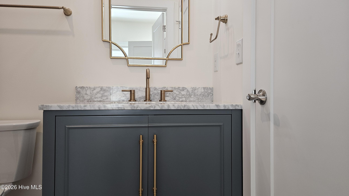
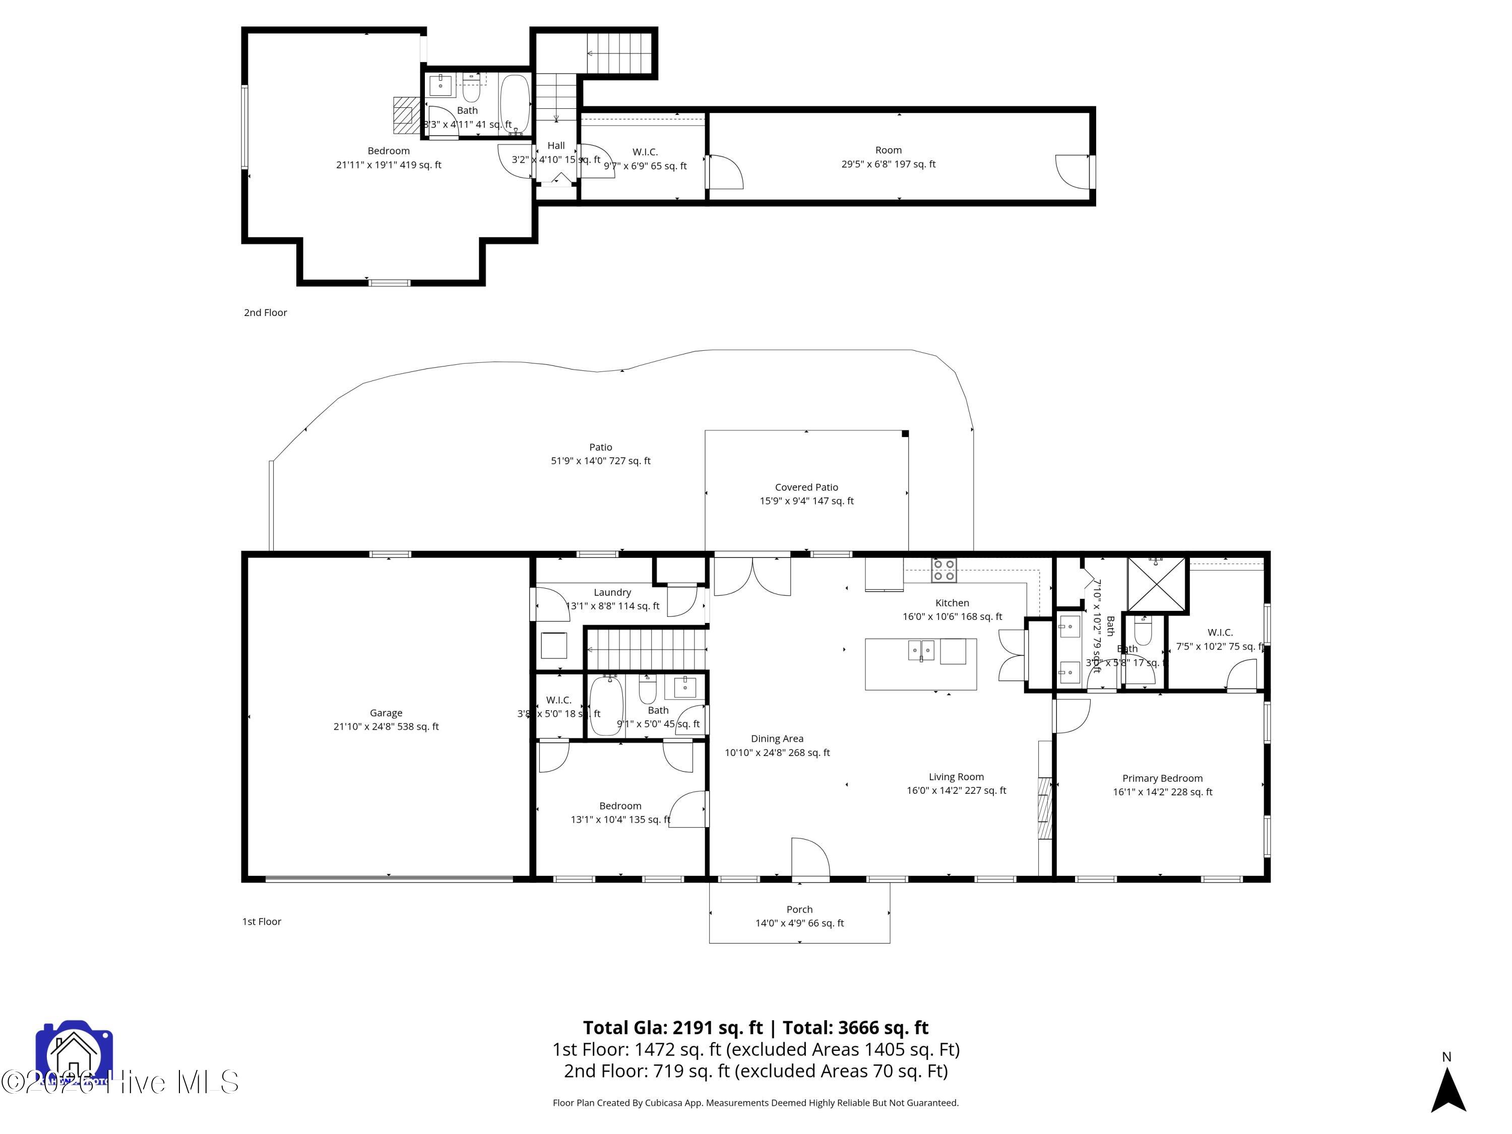
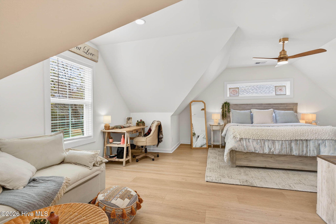
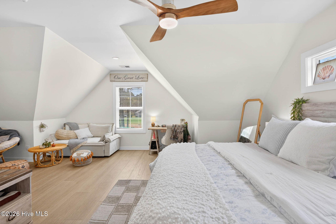
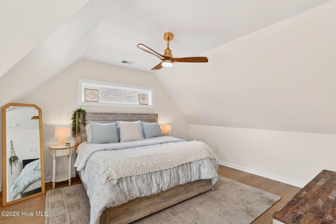
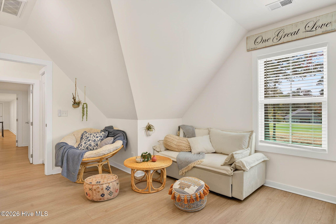
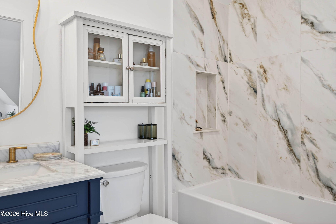
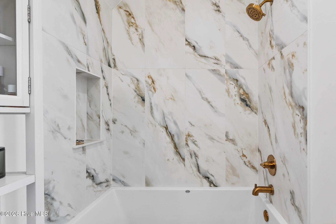
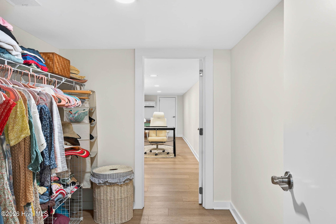
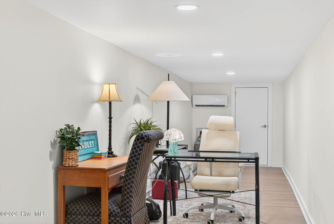
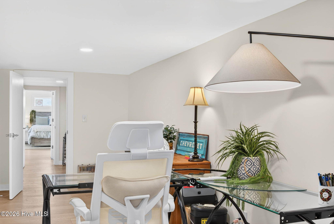
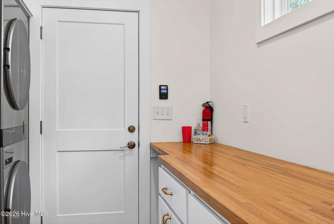
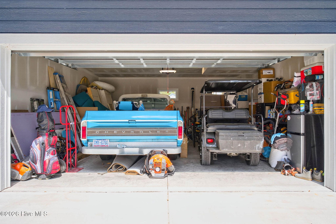
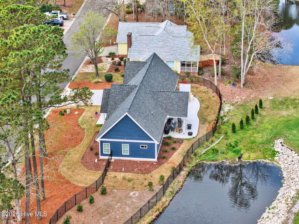
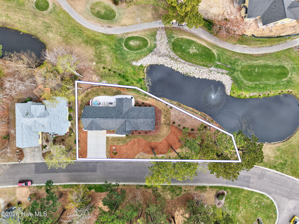
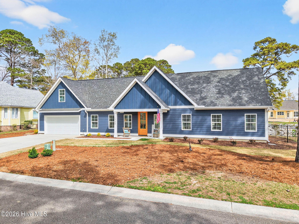
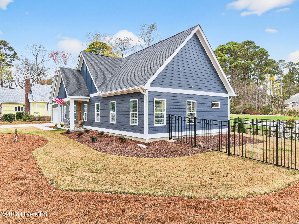
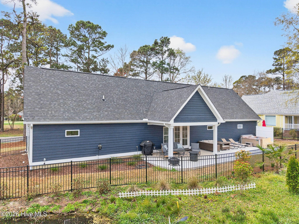
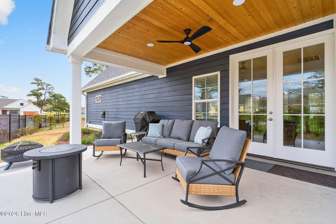
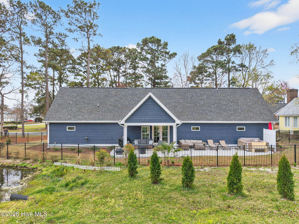
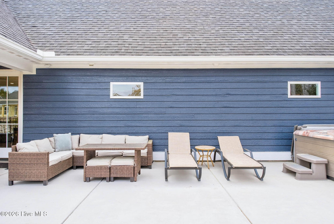
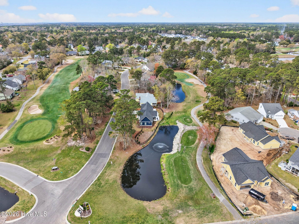
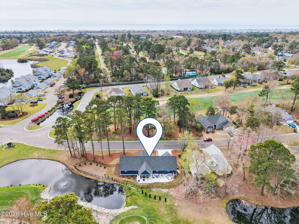
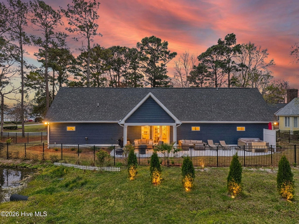
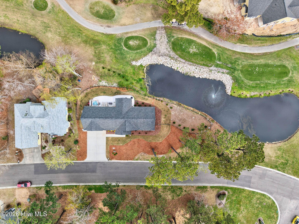
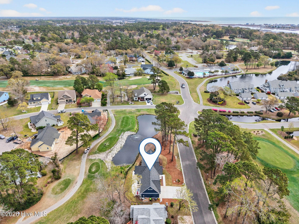
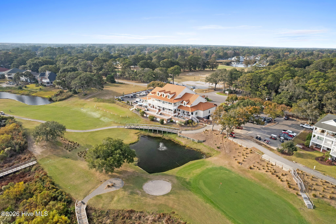
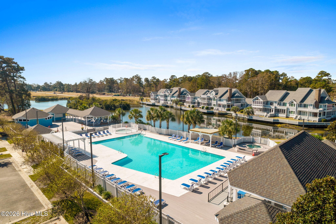
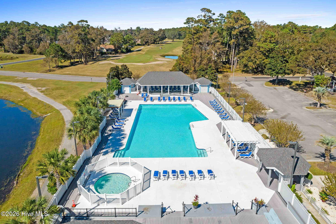
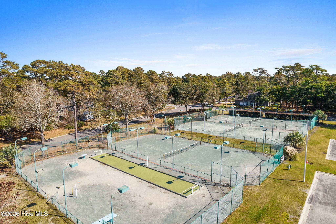
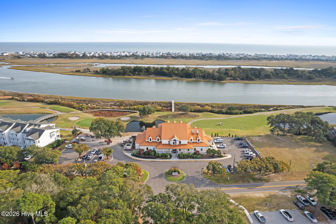
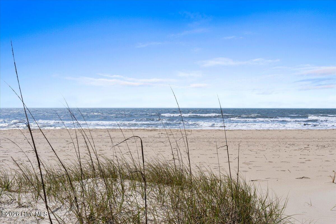
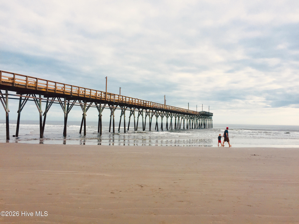
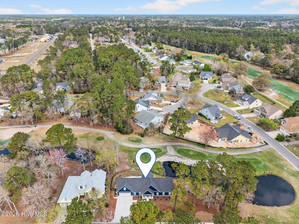
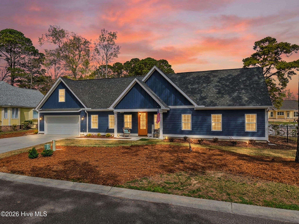
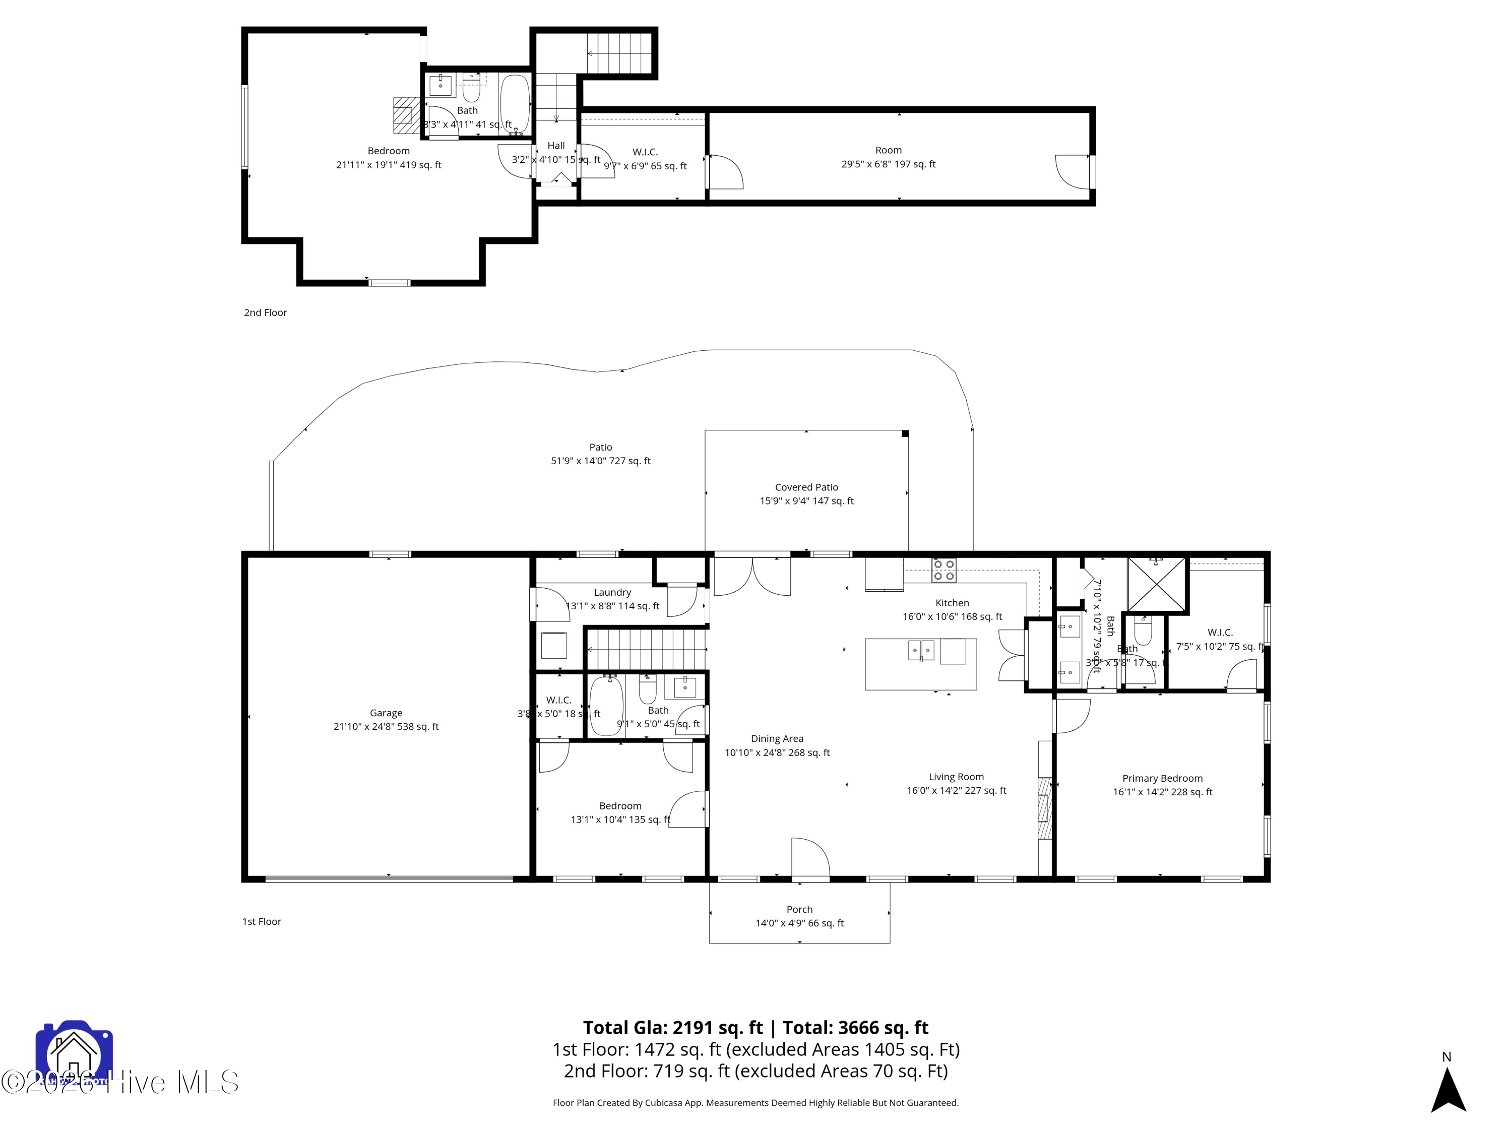
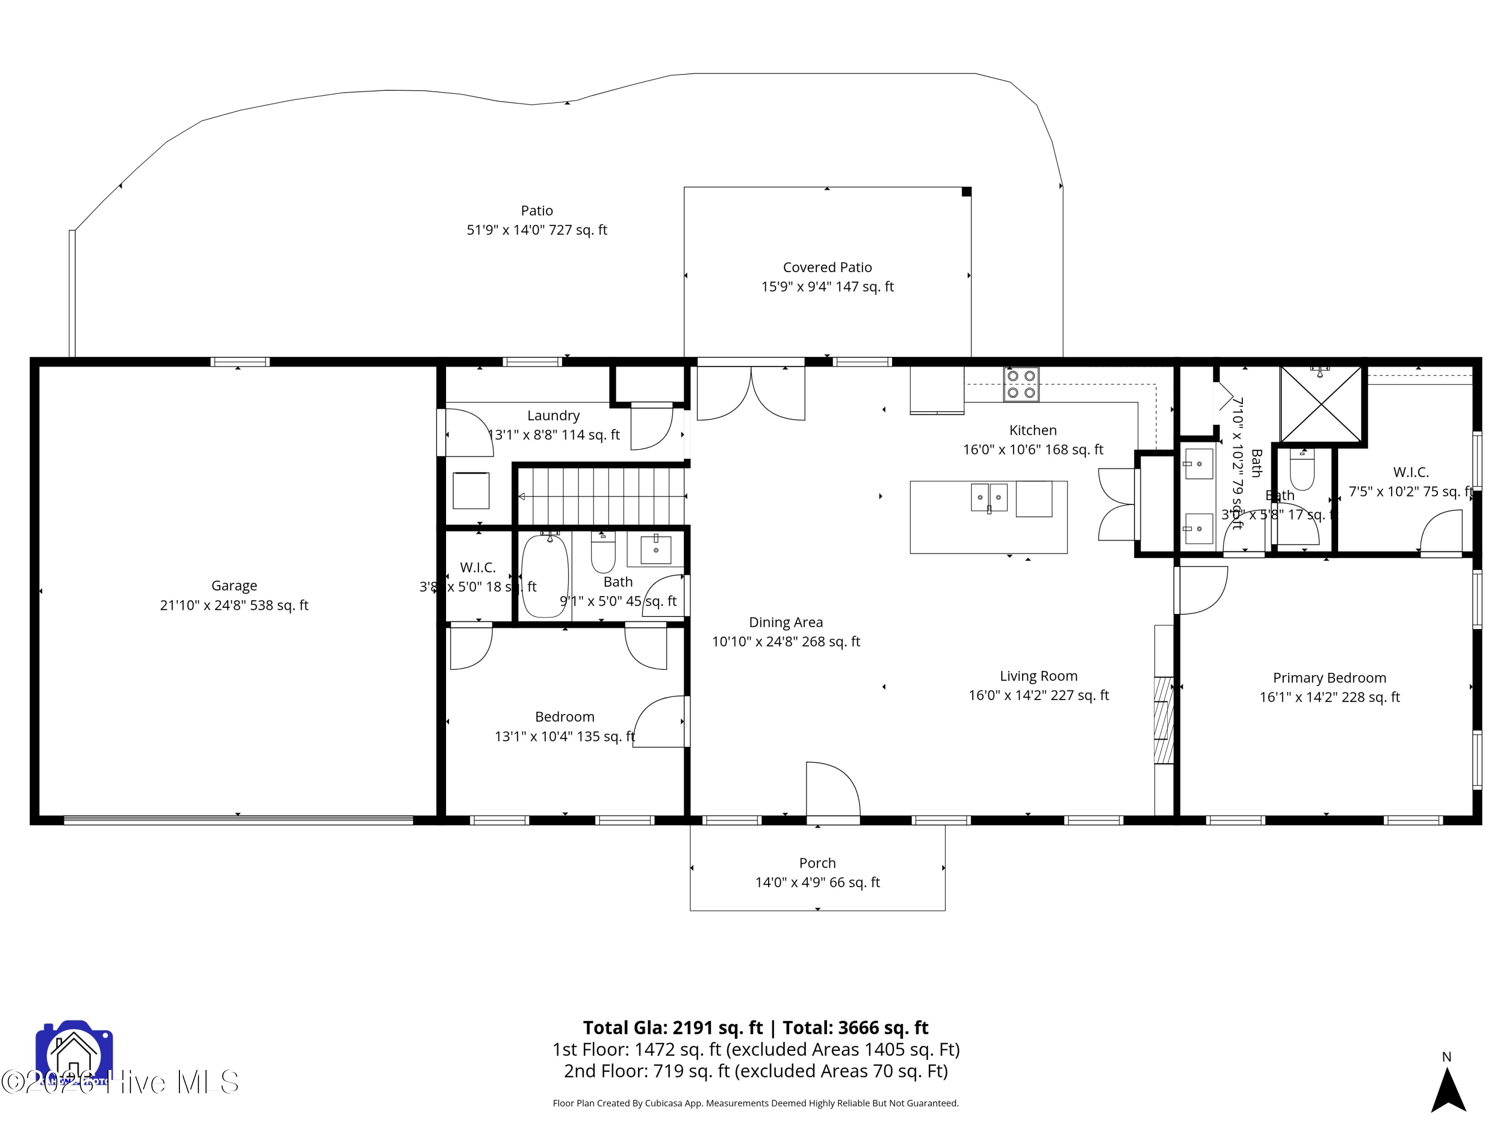
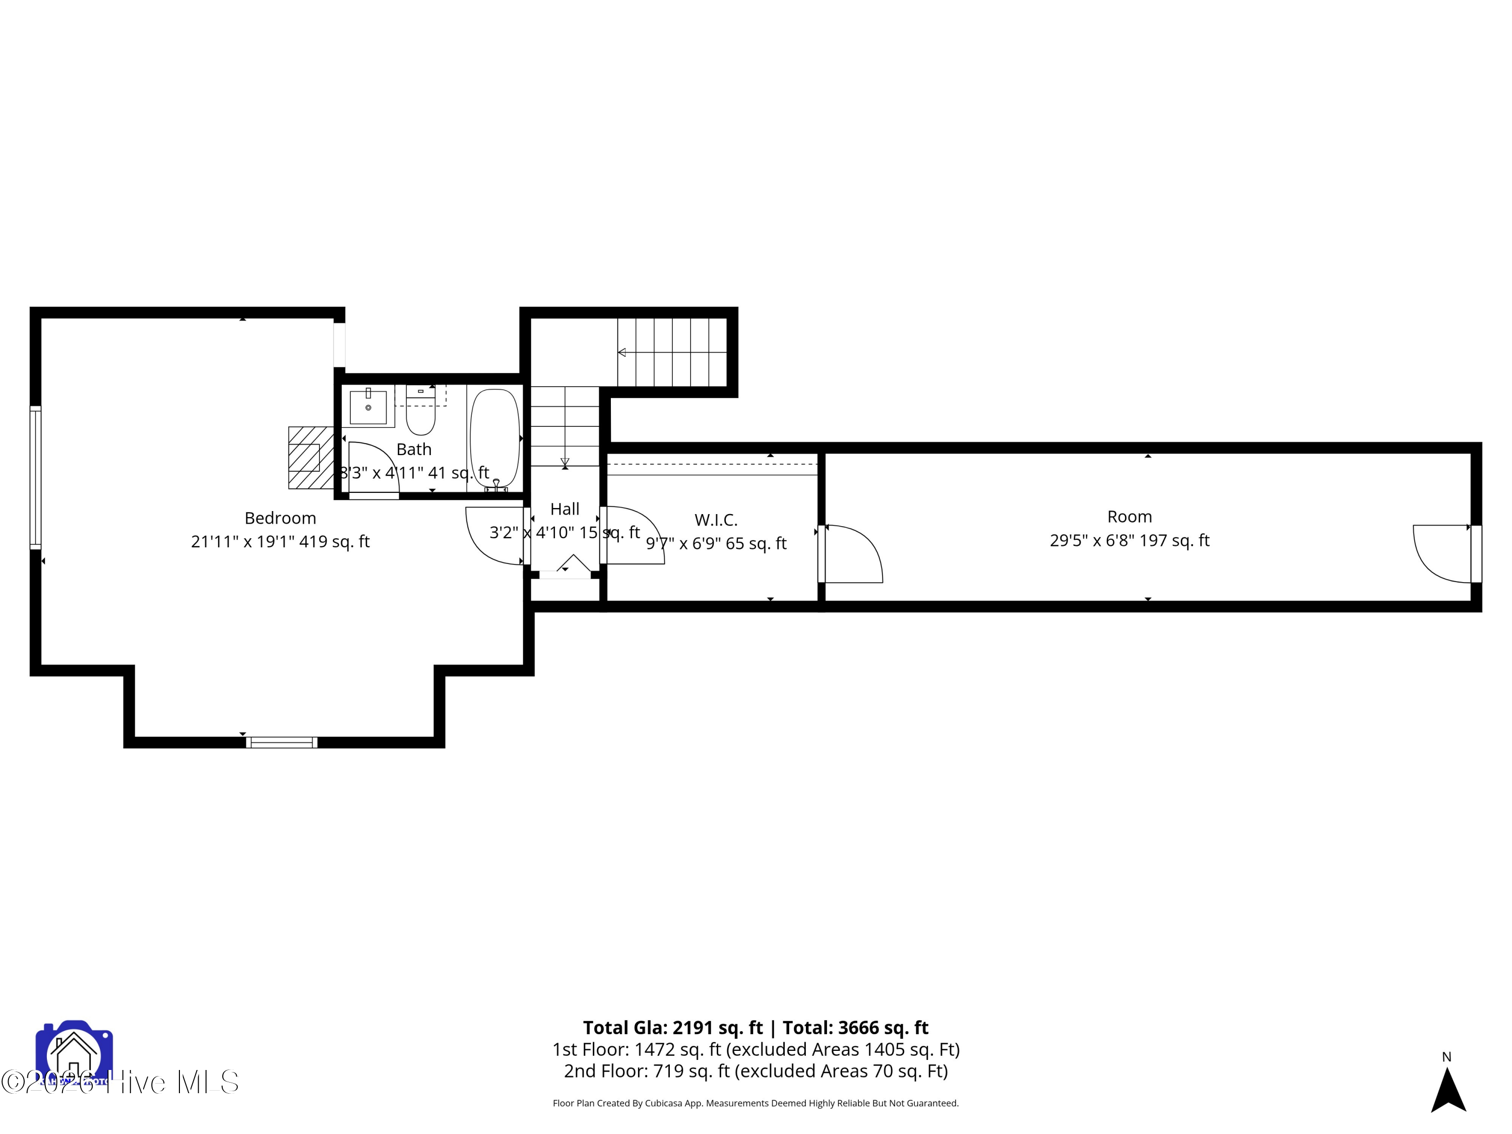
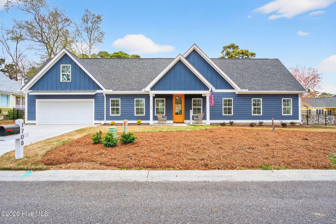
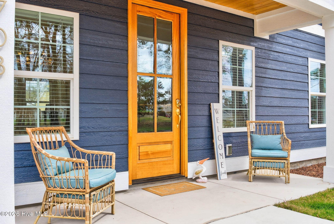
Check off all your Boxes with this New Craftsman Winner and its breathtaking Pond & Golf Course Views in a Gated Community! Architecturally designed for you to live a great life offering upgraded weatherproof grained flooring throughout, 9' ceilings, a stunning white kitchen, a master ensuite you'll love, a little modern Bling in the light fixtures & fans, a full guest suite or man cave upstairs, a deep oversized garage and an outdoor living space that will lure you outside for 8 months of the year. Enjoy Coastal Living in a home that was just completed in Sept 2025 which equals 'No Stress' & 'No Repairs for Years'. Quality begins with its solid 8' mahogany entrance door, bringing you into an abundance of light and spaciousness. The Living Area is anchored by an accent wall boasting a horizontal fireplace with built-ins. Its open Kitchen is a chef's delight with soft close cabinetry graced by quartz counters, an induction cooktop range vented by a stainless hood, a LG appliance package & an exquisite bi-fold pantry door. Sleep deeply in the 16' x 14' Master Bedroom and enjoy its Bath featuring a tasteful accent wall, a double vanity with undermount rectangular sinks and a neutral counter, brushed brass fixtures & decor and a 5 ft deep tiled shower with glass door. A guest room with a jack 'n jill bath sits on the other side of the house, along with an elongated laundry room with cabinetry storage. Upstairs is a major attraction to the home's features! Throw the kids or grandkids up there & you won't hear them. Or create the Man Cave or Craft Room you've always wanted! Stunning angles, full bathroom and a secondary space for a gym, hobbies or storage. You'll admire the staging done in this home, but no furnishings are included or for sale. Now let's talk about Carolina living: a 52' expansive concrete patio beckons you to sit and savor the serenity of the pond's shimmering water. Watch the coastal birds that visit daily, enjoy watching the golfers tee-off with no neighbors on top of you, just a blissful quiet, or entertain family & friends in a backyard that you'll be proud of. Already fenced for your dog. The garage is sure to please as its 25' depth allows for the parking of your vintage car. Top notch curb appeal with its dramatic navy siding and the golf course front & back in the favorable X zone, not requiring flood insurance. Gated & manned golf community with an old oak & pine canopy, located on the Intracoastal Waterway, where you'll always have a breeze. Outstanding swimming pool less than a block away, tennis/pickleball and multiple social clubs. 10 minutes west to a pristine island Beach, shopping, groceries, banks, medical and more. This (1) of a Kind Custom Beauty in a great neighborhood is perfectly located midway between Myrtle Beach & Wilmington!
Share Property

Location

1708 Oakbrook Drive SW, Ocean Isle Beach, NC 28469

Status

Sold

Date Sold

July 31, 2026
Annie Glotfelty

Annie Glotfelty

TITLE

REALTOR®

Property Amenities

Interior
Laundry room Dryer Hookup, Washer Hookup, Laundry Room
Appliances Built-In Microwave, Refrigerator, Disposal, Dishwasher, Electric Range
Flooring Laminate, Tile
Total Bedrooms: 3
Full Bathrooms: 3
Other Interior Features Master Downstairs, Walk-in Closet(s), High Ceilings, Solid Surface, Kitchen Island, Ceiling Fan(s), Pantry, Walk-in Shower, Blinds/Shades, Built-in Features, Walk-In Closet(s)
Area & Lot
Total area 2,168 Sq.Ft.
Lot Area 0.27 Acres
Living area 2,168 Sq.Ft.
MLS® ID 100563194
Year Built 2025
School District Brunswick County Schools
High School West Brunswick
Middle School Shallotte Middle
Elementary School Union
Water Frontage None
View Description Golf Course,Pond,Golf Fairway,Golf Tee
Type Residential
Status Sold
Exterior
Stories 2
Air conditioning Central Air, Wall/Window Unit(s), Heat Pump
Heat type Heat Pump, Fireplace(s), Electric
Garage Space 2.0
Security Features Smoke Detector(s)
Sewer Brunswick County Public Utilities
Parking Garage Faces Front, Attached, Garage Door Opener, Garage
Roof Architectural Shingle
Utilities Sewer Connected, Water Connected
Finance
Sales Price $535,000
HOA Fees $1,464 yearly

360 Virtual Tour

Take a tour of this property

Work With Ann

Your home is more than an address—it’s a reflection of your lifestyle. Partner with an expert who truly understands what luxury means.