Leave a Message

Thank you for your message. I will be in touch with you shortly.

1878 Oak Harbour Drive SW
VIEW PHOTOS
$450,000

1878 Oak Harbour Drive SW

3 Beds 2 Baths 1,911 Sq.Ft. 0.34 Acres

Description

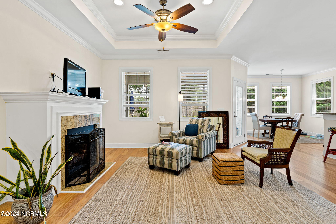
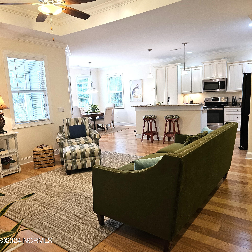
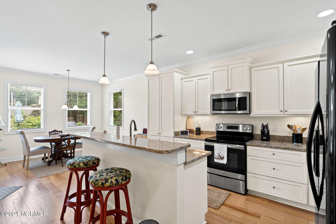
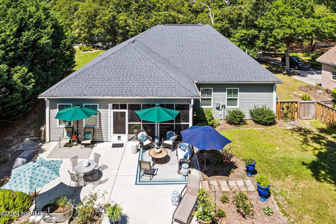
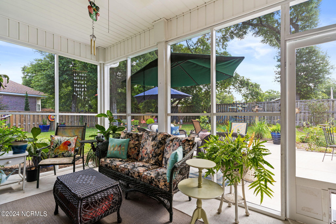
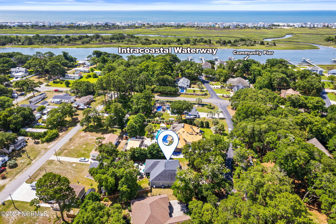
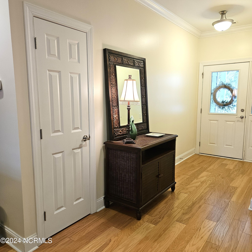
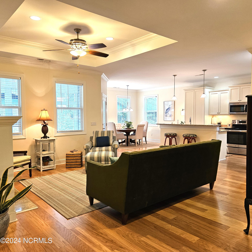
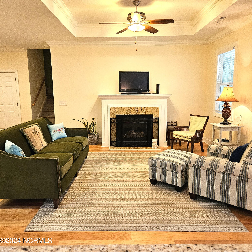
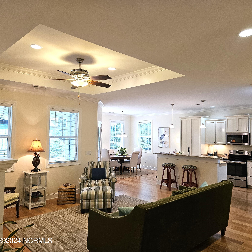
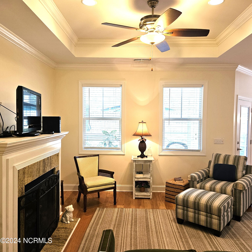
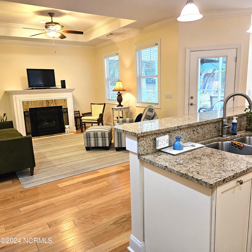
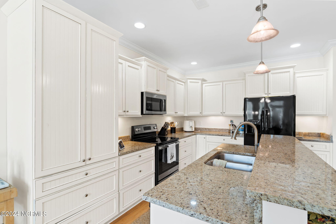
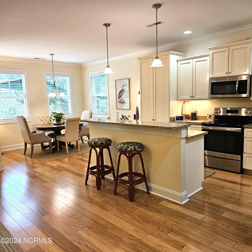
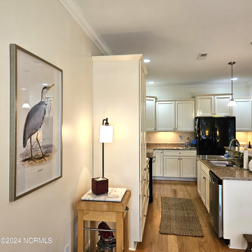
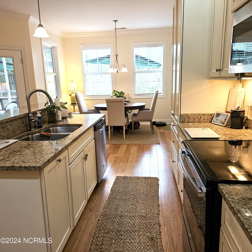
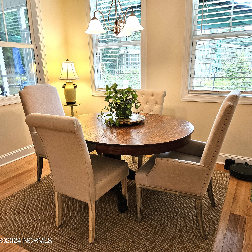
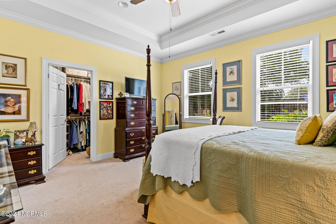
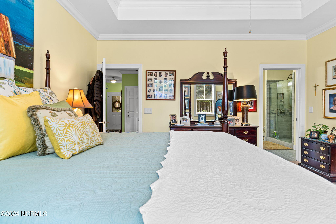
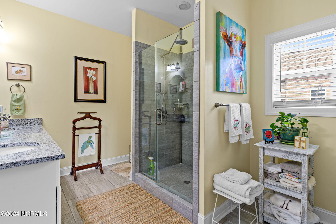
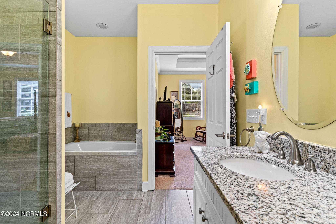
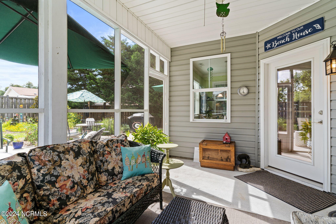
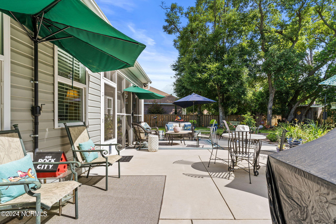
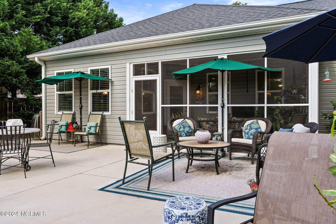
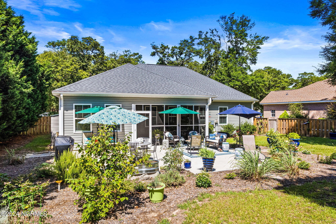
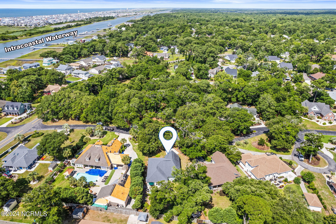
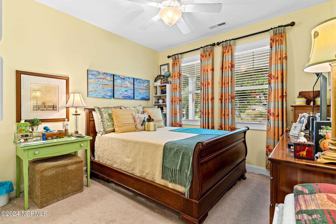
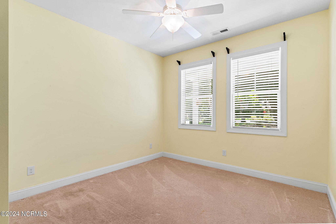
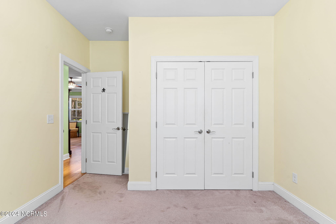
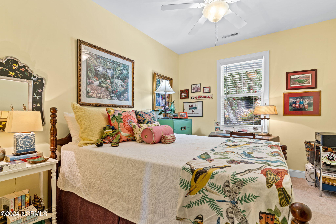
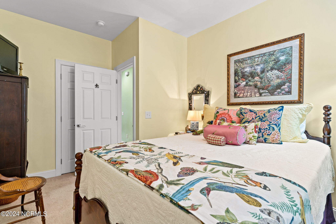
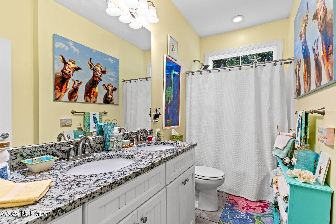
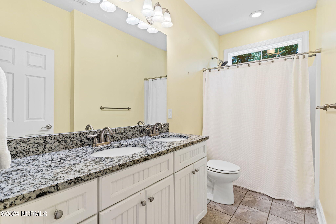
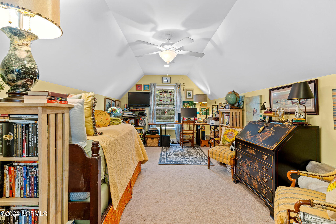
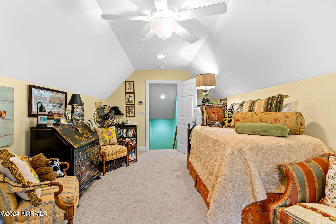
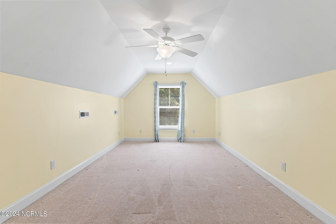
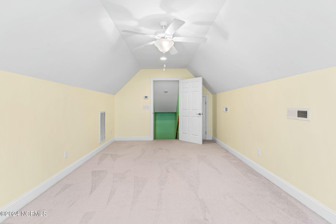
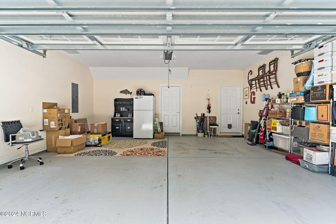
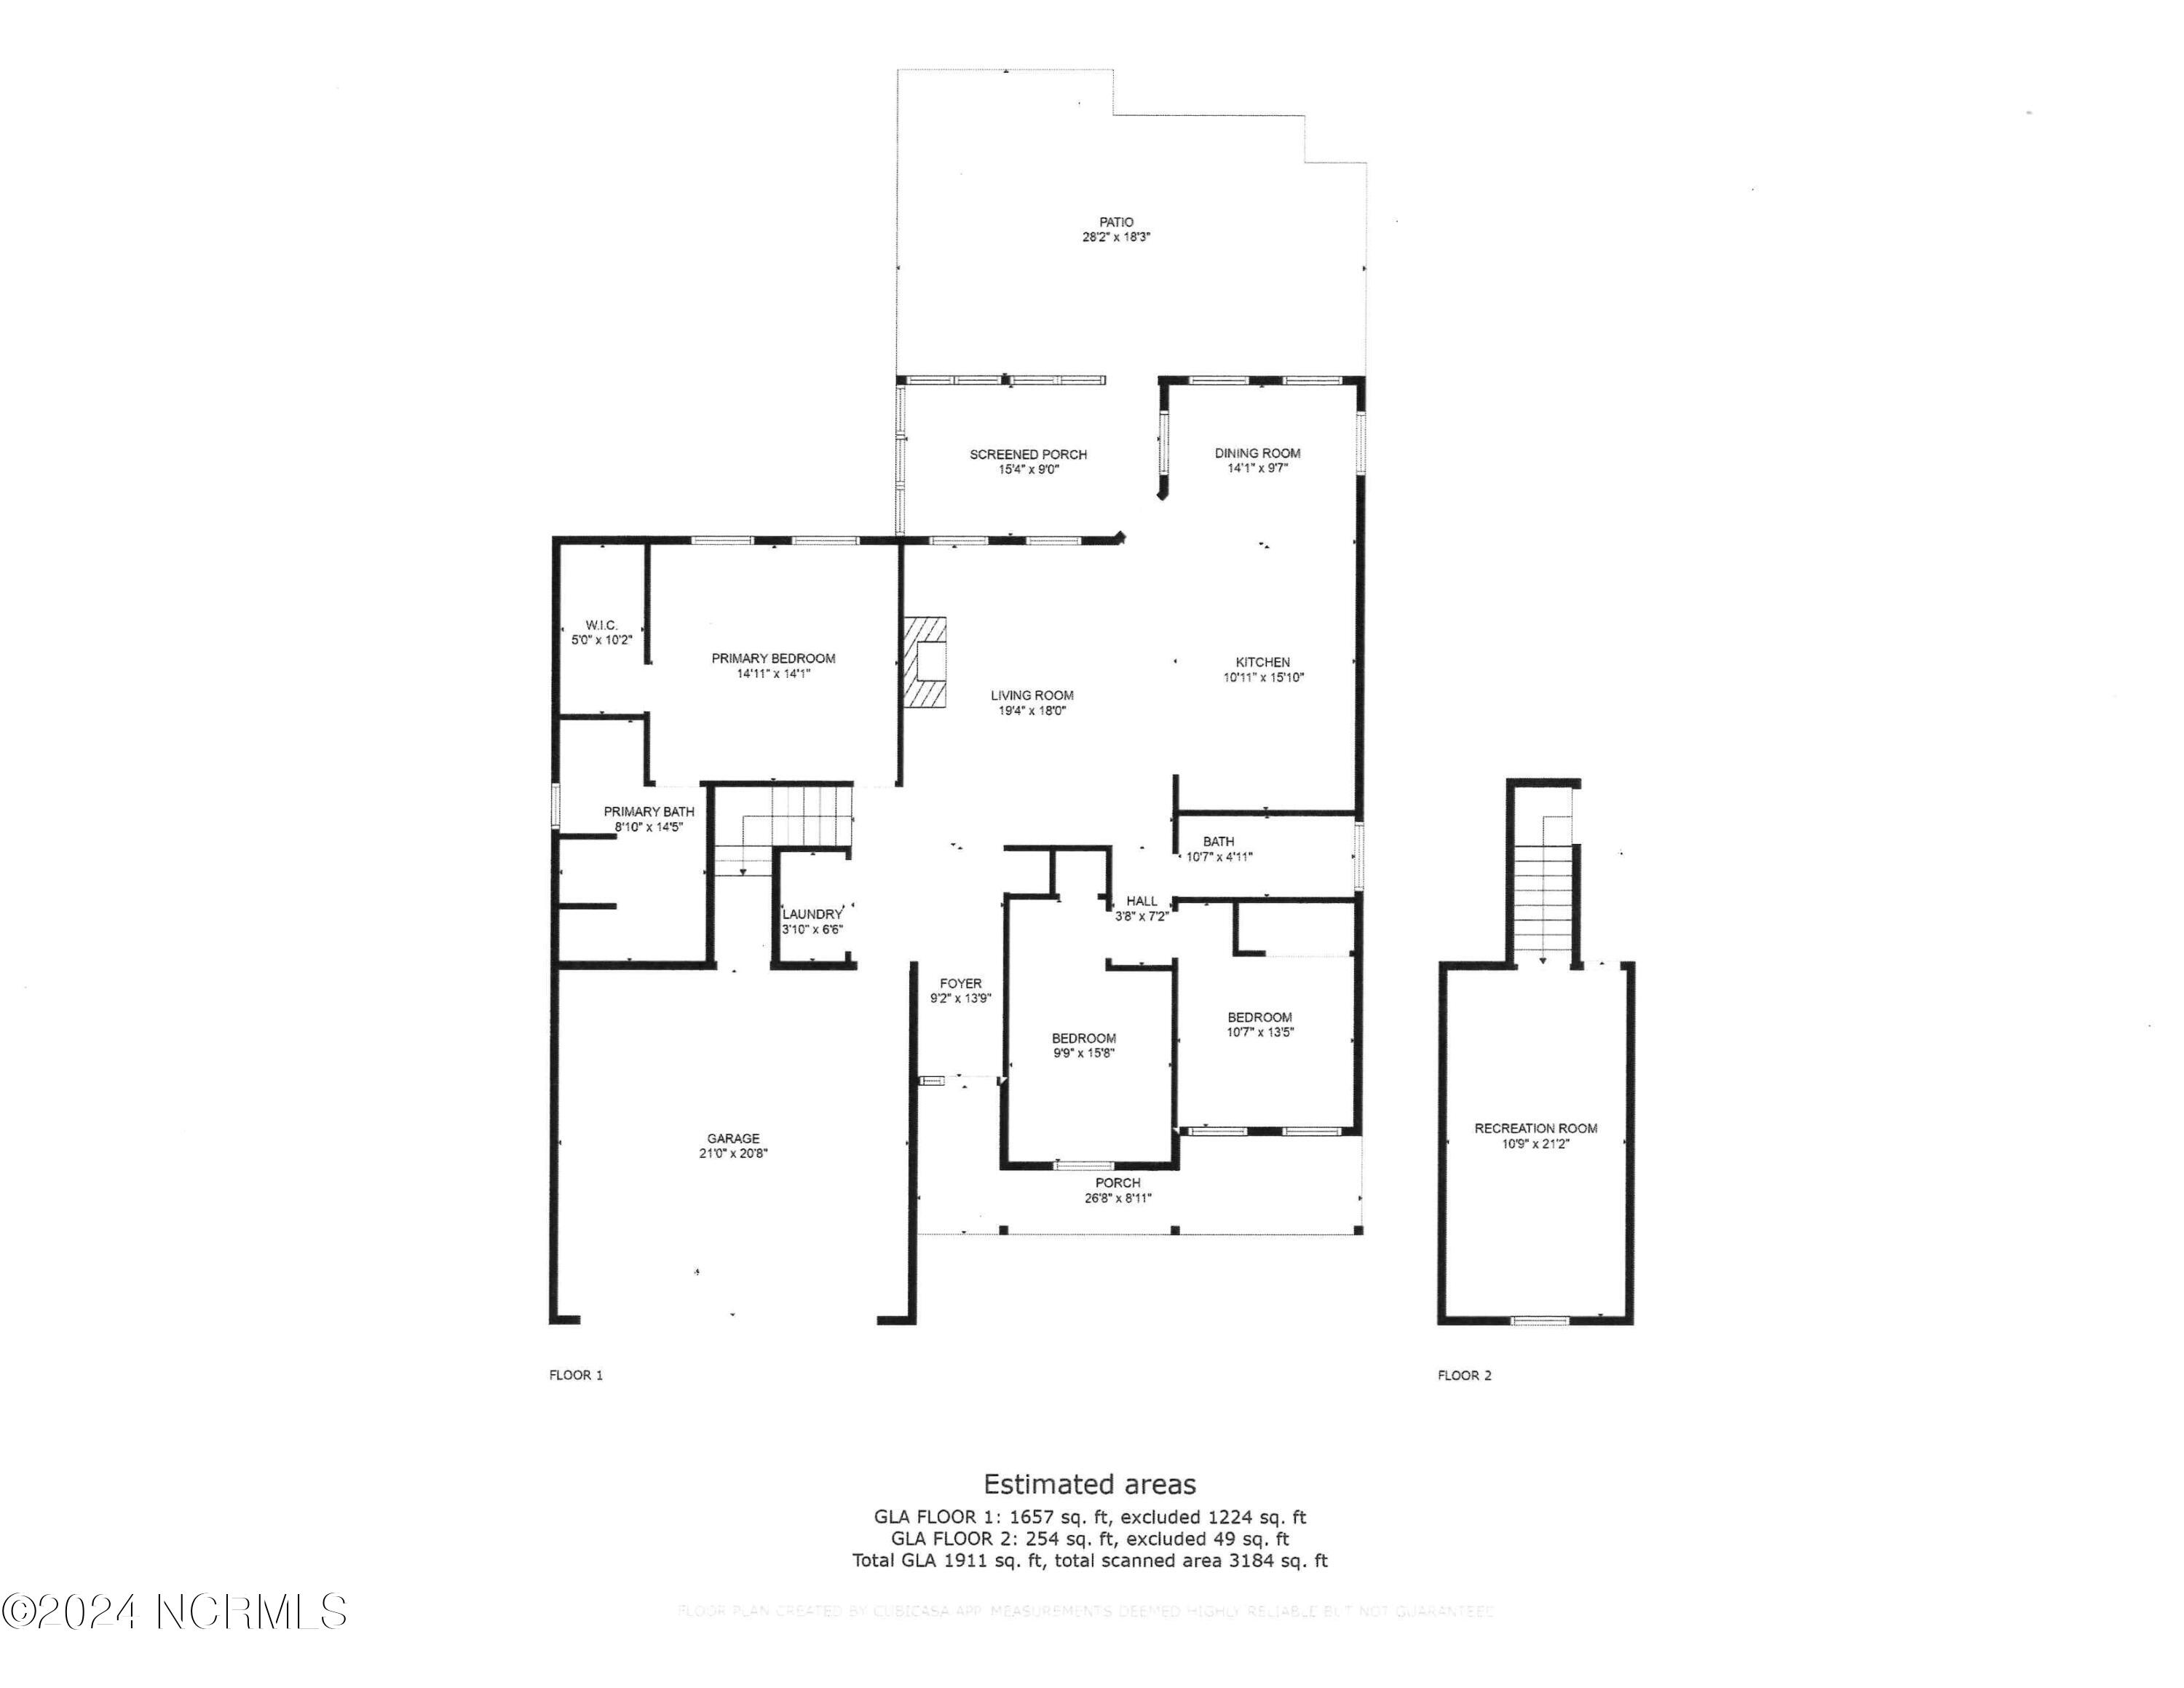
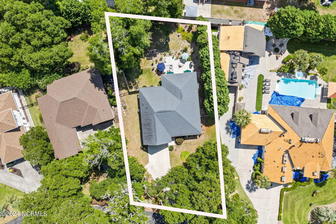
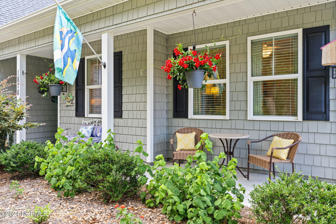
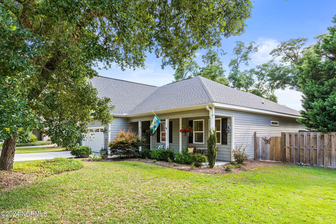
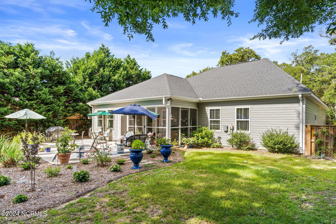
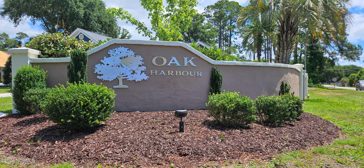
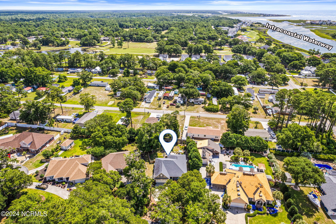
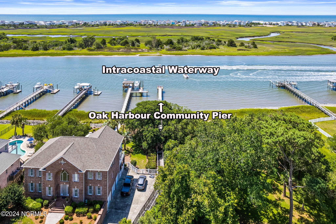
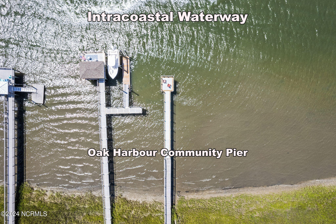
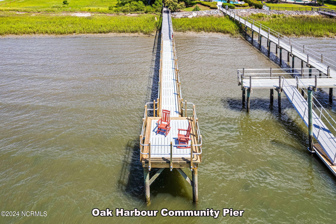
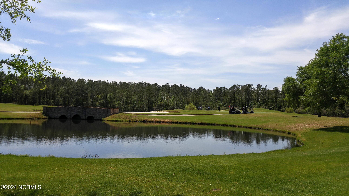
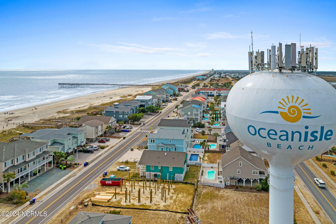
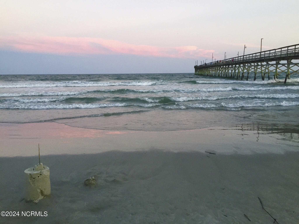
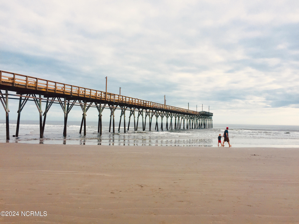
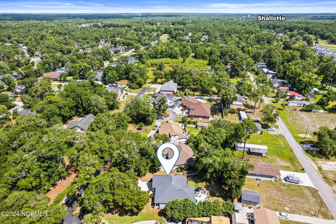
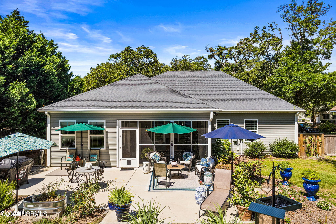
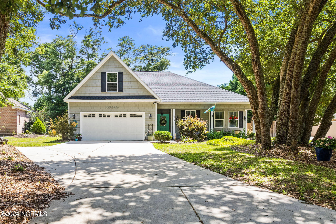
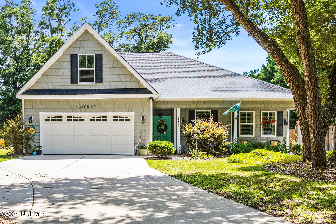
Assume this Home's 3.89% Mortgage Rate and Save Thousands Monthly! Sun-Filled & Simply Stunning. Impeccable Condition with Open Concept, Tray Ceilings, Hardwood Flooring, Screened Porch and a Backyard that will Inspire you to fire up the grill, entertain & enjoy the breezes off the Intracoastal. Feel at ease in the open living area with beautiful oak wood flooring, gas fireplace and fresh new paint. The kitchen's custom cabinetry beautifully complements the granite counters, the island provides versatility, stainless appliances and a dining area cozy enough for 2 or large enough for 8. The Master Bedroom sits in the rear of the home, featuring an ensuite with both a tile shower and a freestanding tub, dual sink granite top vanity, and walk-in closet. 2 guest bedrooms are on the other side of the home, sharing a bathroom in the hall. An additional room above the garage gives you options for a 4th bedroom, hobby room, man cave, etc. The best part may be the screened porch, usable for most of the year. Step outside to the oversized concrete patio with tasteful landscaping and a backyard that is ready for your dogs, fully fenced & gated. Offering efficient living with low maintenance vinyl siding & a cedar shake look on the front, you have the freedom in this community to rent your home on a monthly basis. The old oak trees & azaleas give a presence to the home's striking curb appeal and its neighborhood is small & intimate with unique custom homes, situated a block from the Waterway, 4 miles to the white sand at Ocean Isle Beach and less than 1/2 mile to the nearest golf course. Experience the community's day dock on the Intracoastal where you'll see plenty of boating & wildlife entertainment. Groceries, restaurants, medical and more are within 10 minutes, big box stores are 15 minutes. 2 int'l airports within an hour. Look forward to falling in love with Coastal Living at this unique location!

Share Property

Location

1878 Oak Harbour Drive SW, Ocean Isle Beach, NC 28469
Status

Sold

Date Sold

December 30, 2024
Annie Glotfelty

Annie Glotfelty

TITLE

REALTOR®

Property Amenities

Interior
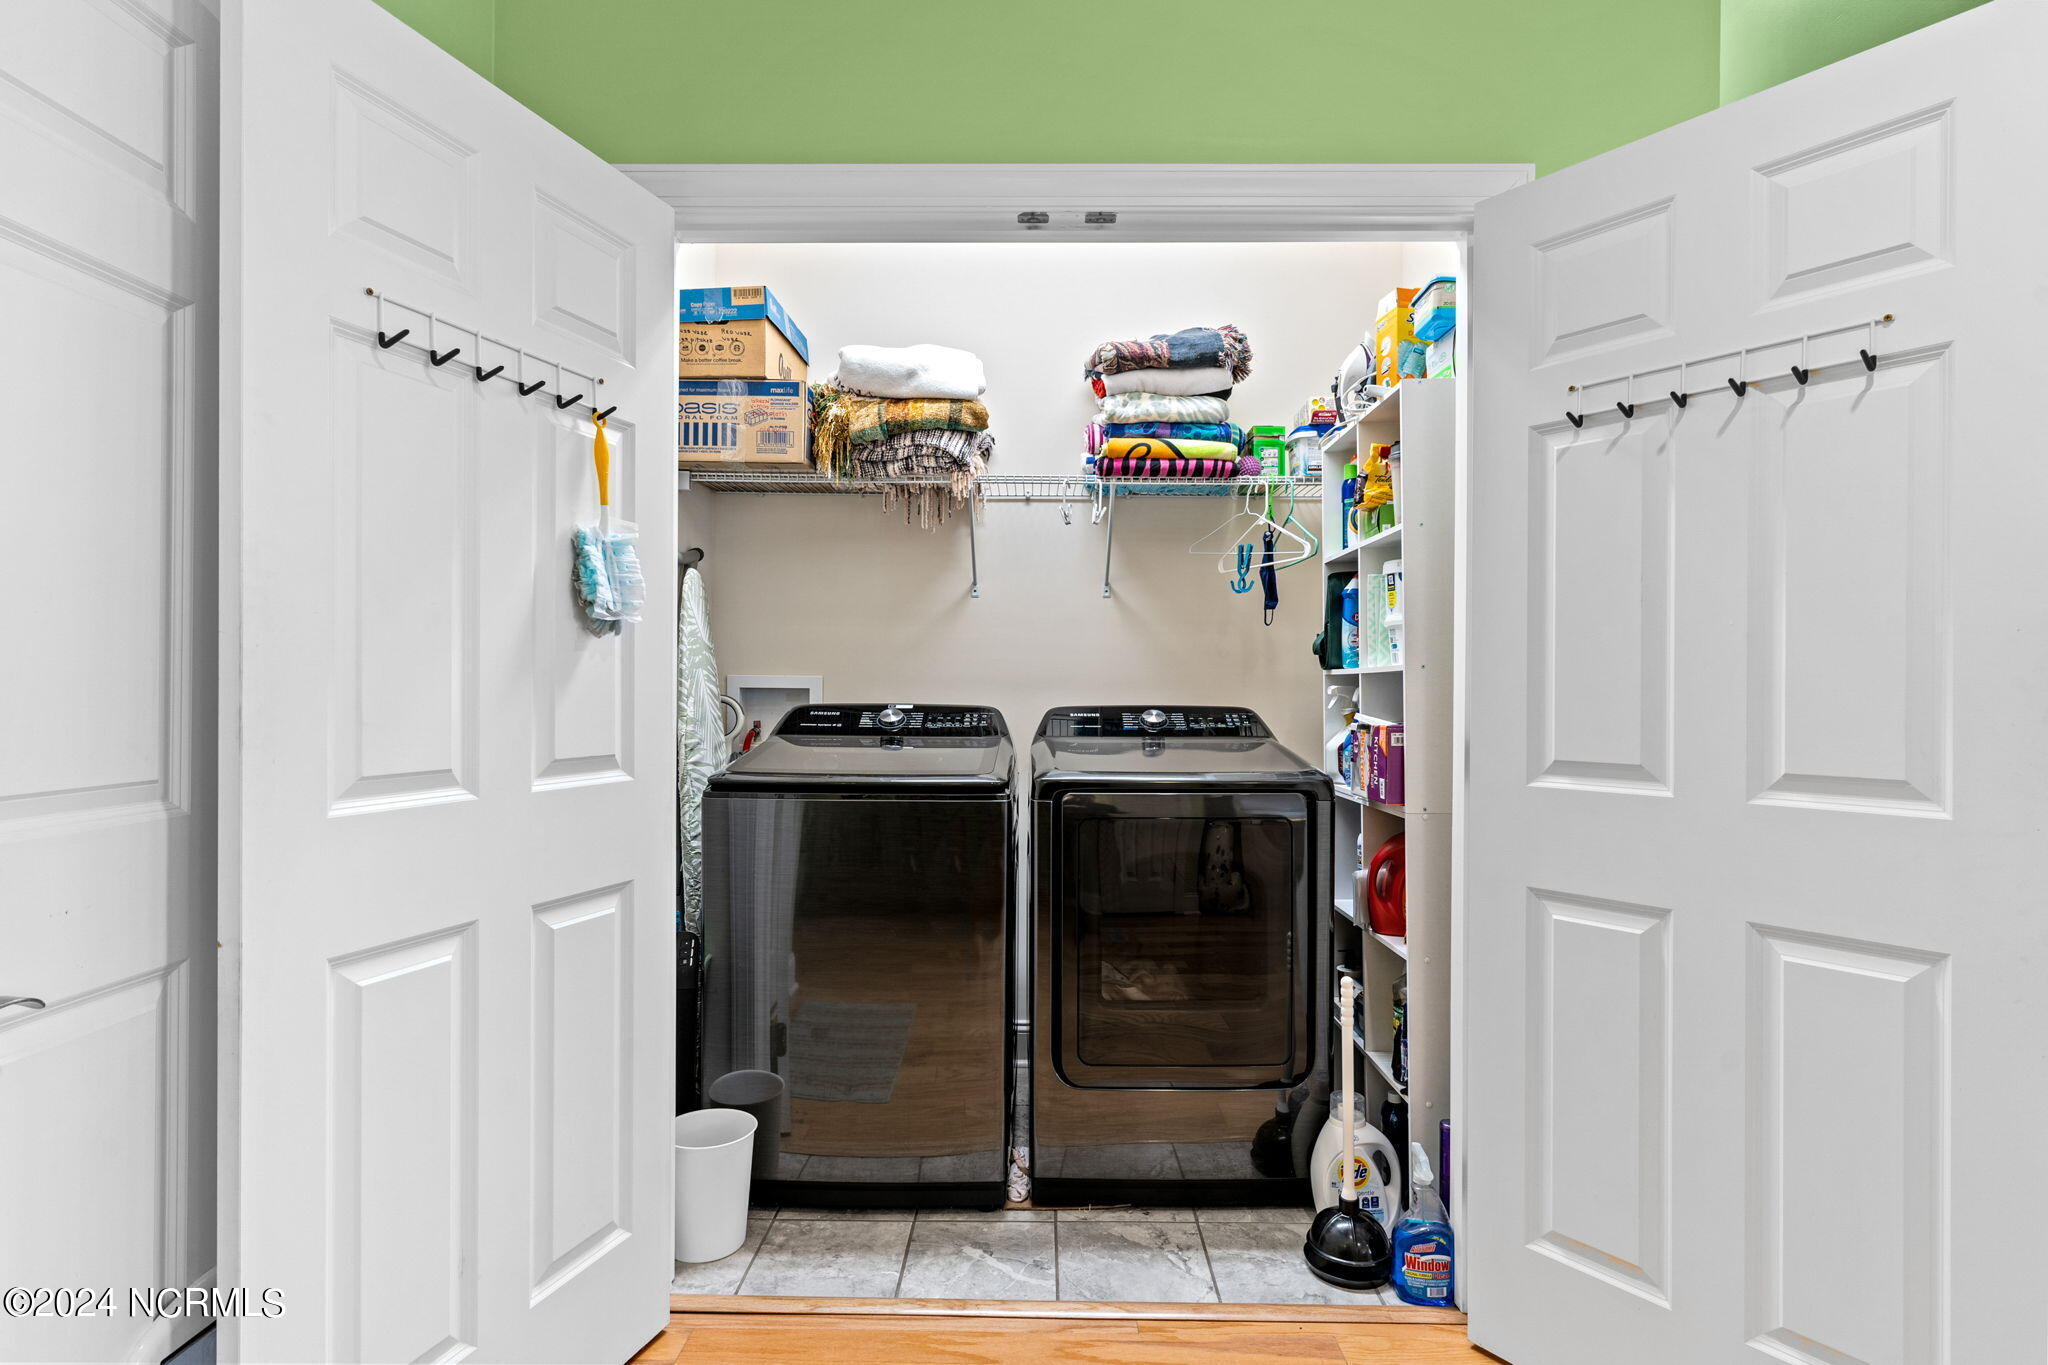
Laundry room Dryer Hookup, Washer Hookup, Laundry Closet
Fireplace Gas Log
Appliances Electric Oven, Built-In Microwave, Dishwasher
Flooring Carpet, Tile, Wood
Total Bedrooms: 3
Full Bathrooms: 2
Other Interior Features Master Downstairs, Tray Ceiling(s), High Ceilings, Kitchen Island, Ceiling Fan(s), Blinds/Shades, Gas Log
Area & Lot
Total area 1,911 Sq.Ft.
Lot Area 0.34 Acres
Living area 1,911 Sq.Ft.
MLS® ID 100451435
Year Built 2016
School District Brunswick County Schools
High School West Brunswick
Middle School Shallotte Middle
Elementary School Union
Type Residential
Status Sold
Exterior
Stories 1
Air conditioning Central Air, Zoned, Heat Pump
Heat type Heat Pump, Fireplace(s), Electric, Zoned
Water Source Public
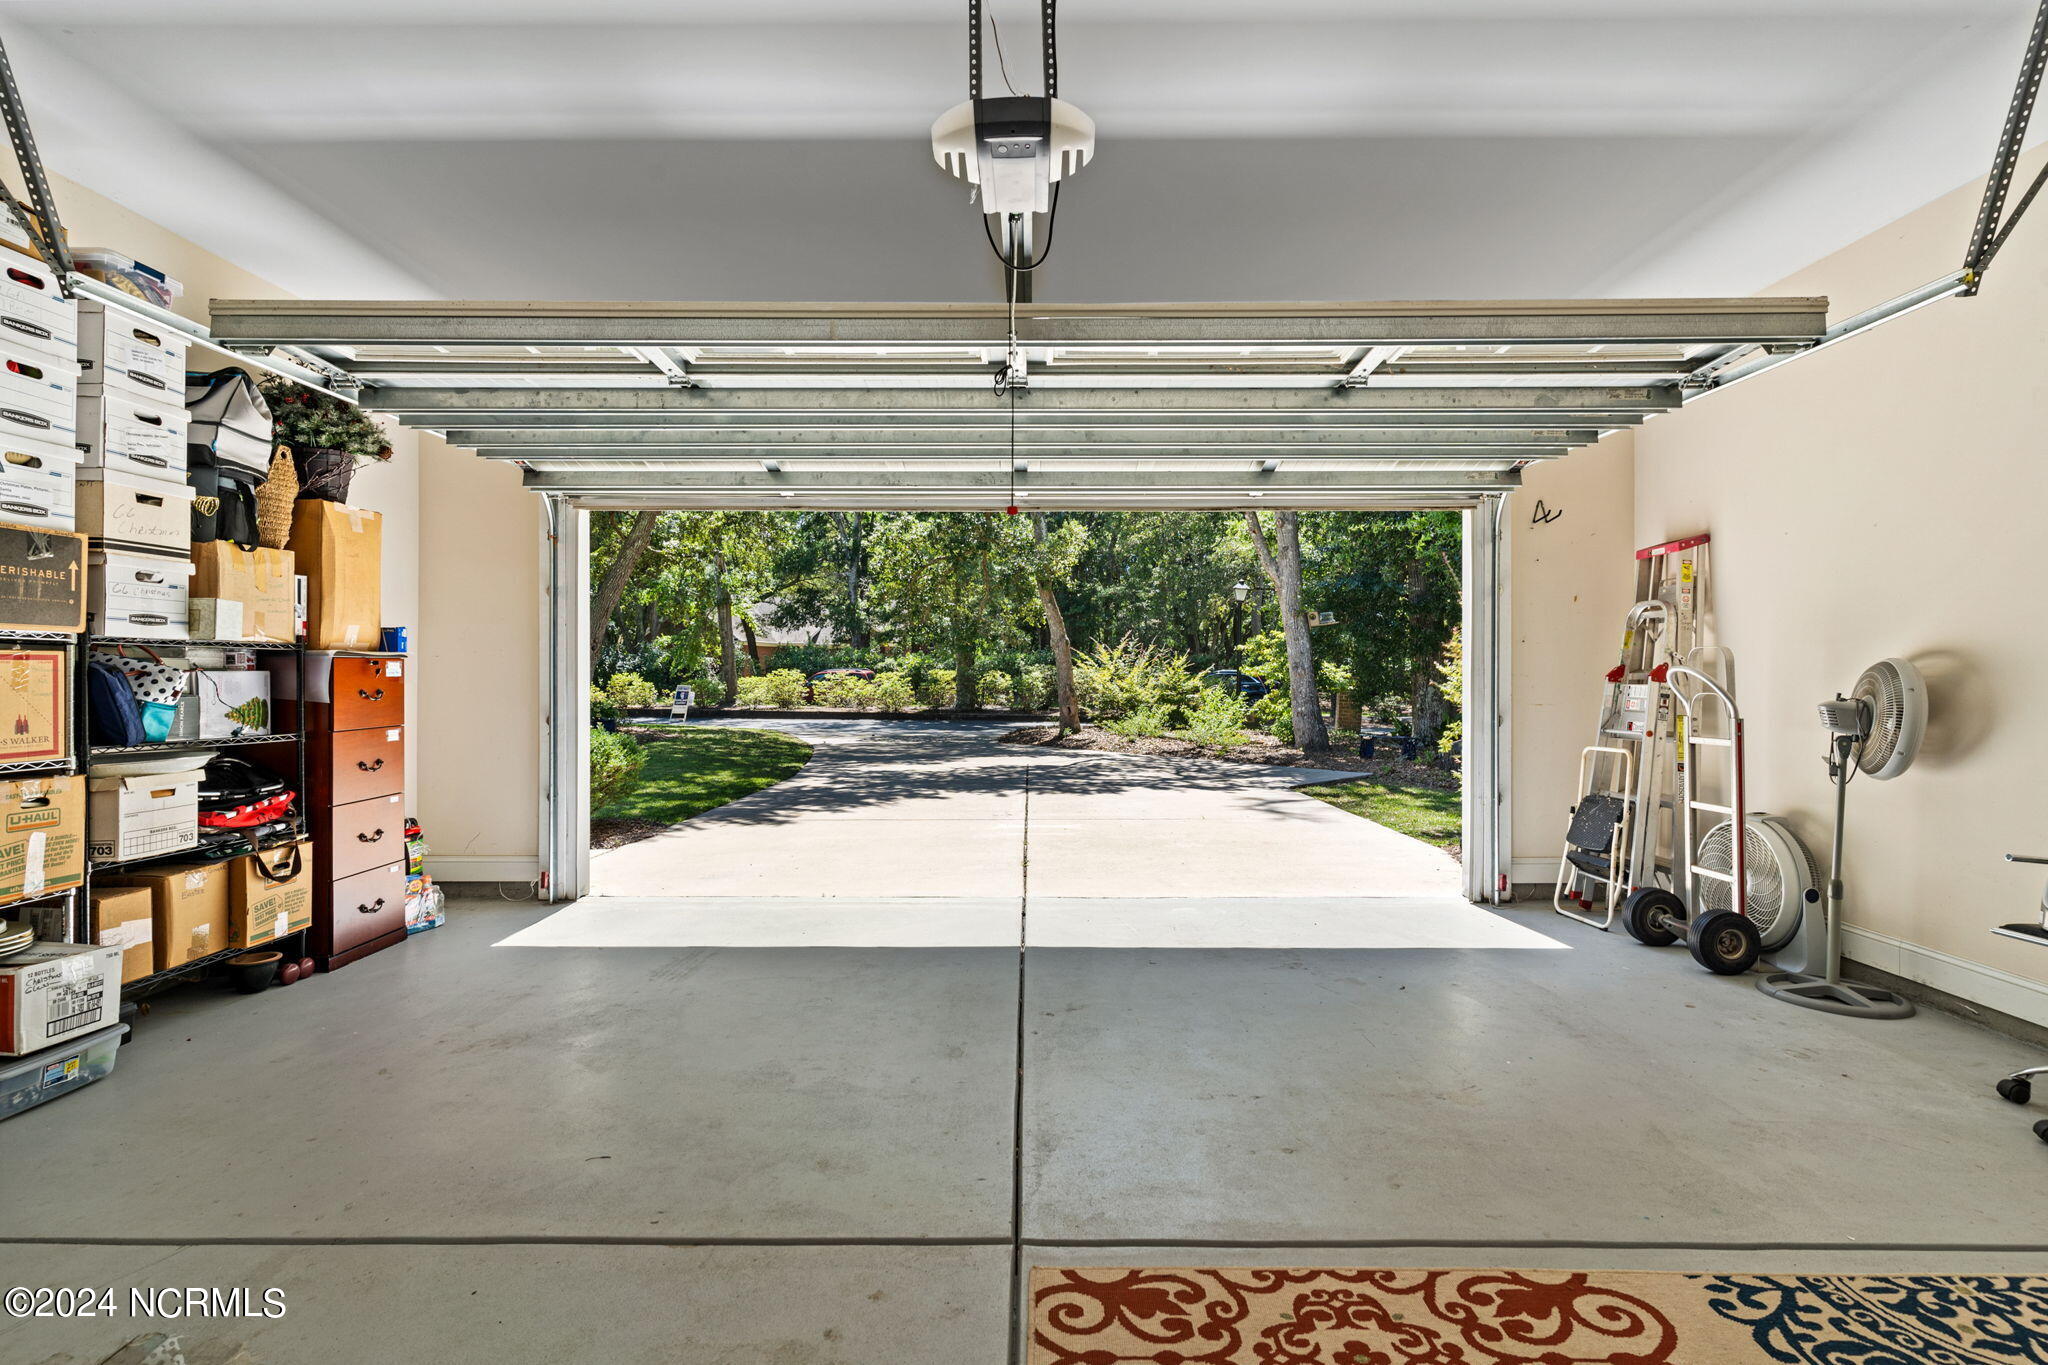
Garage Space 2.0
Sewer Septic Tank
Other Exterior Features Gas Log
Parking Garage Faces Front, Concrete, Garage Door Opener
Roof Architectural Shingle
Utilities Water Available
Finance
Sales Price $450,000
HOA Fees $750

Work With Ann

Your home is more than an address—it’s a reflection of your lifestyle. Partner with an expert who truly understands what luxury means.