Leave a Message

Thank you for your message. I will be in touch with you shortly.

263 E First Street
263 E First Street
263 E First Street
263 E First Street
263 E First Street
263 E First Street
263 E First Street
263 E First Street
263 E First Street
263 E First Street
263 E First Street
263 E First Street
263 E First Street
263 E First Street
263 E First Street
263 E First Street
263 E First Street
263 E First Street
263 E First Street
263 E First Street
263 E First Street
263 E First Street
263 E First Street
263 E First Street
263 E First Street
263 E First Street
263 E First Street
263 E First Street
263 E First Street
263 E First Street
263 E First Street
263 E First Street
263 E First Street
263 E First Street
263 E First Street
263 E First Street
263 E First Street
263 E First Street
263 E First Street
263 E First Street
263 E First Street
263 E First Street
263 E First Street
263 E First Street
263 E First Street
263 E First Street
263 E First Street
263 E First Street
263 E First Street
263 E First Street
263 E First Street
263 E First Street
263 E First Street
263 E First Street
263 E First Street
263 E First Street
263 E First Street
VIEW PHOTOS
$1,384,000

263 E First Street

4 Beds 5 Baths 2,450 Sq.Ft. 4,945 Sq.Ft.

Description

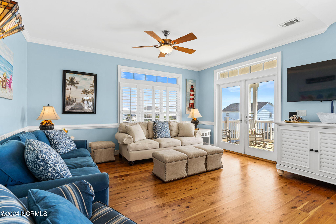
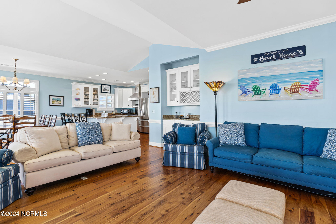
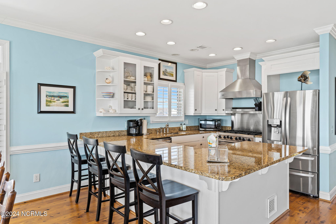
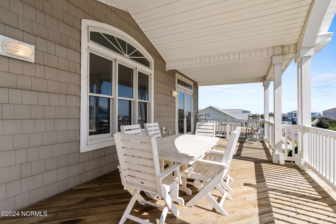
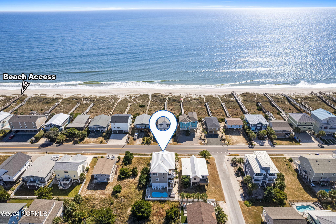
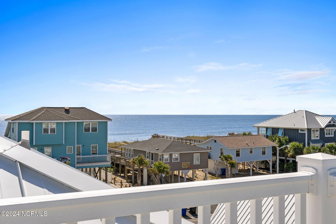
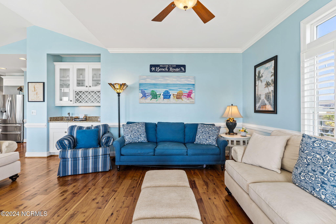
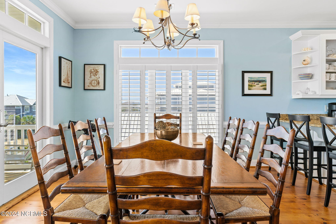
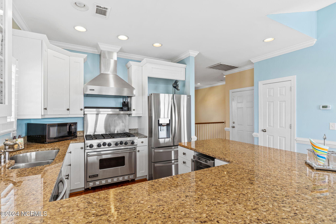
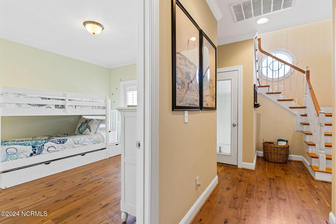
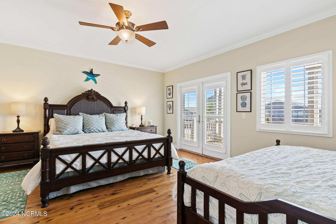
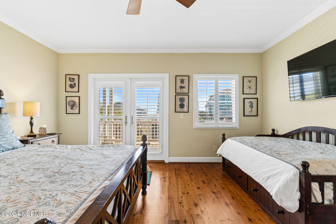
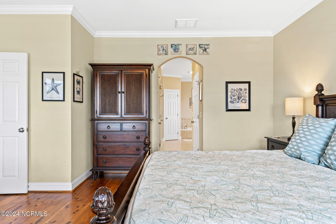
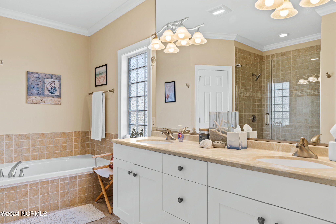
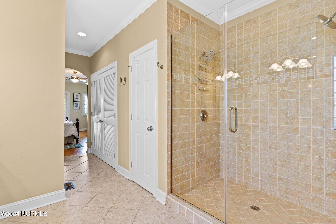
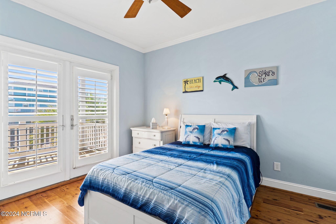
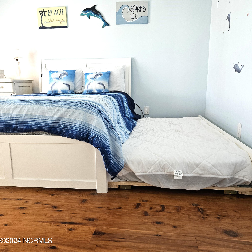
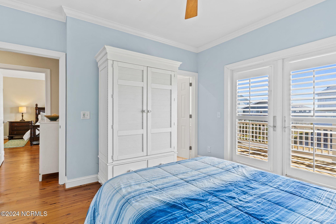
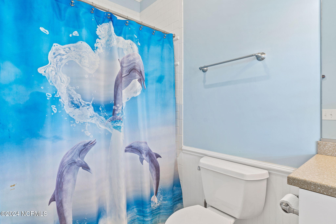
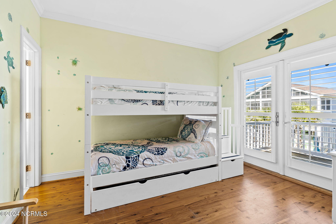
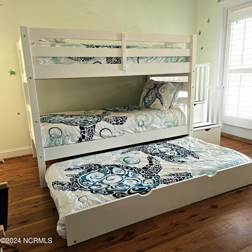
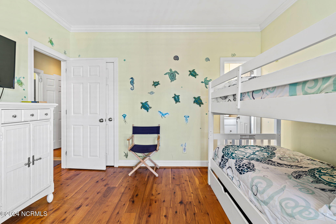
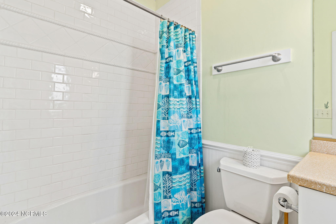
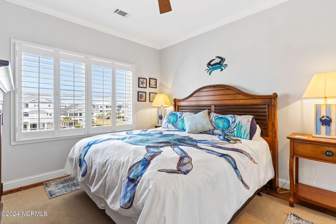
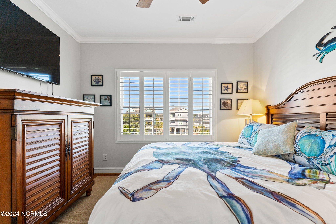
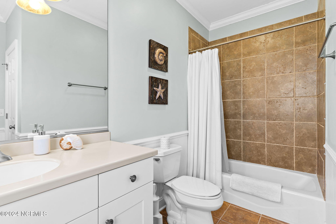
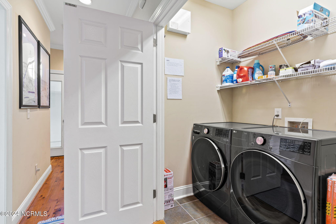
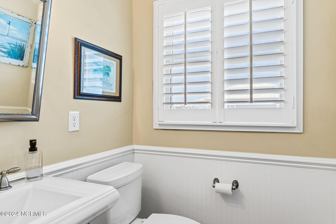
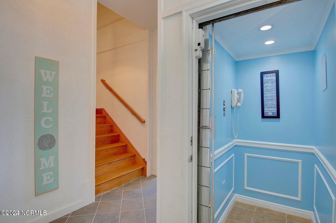
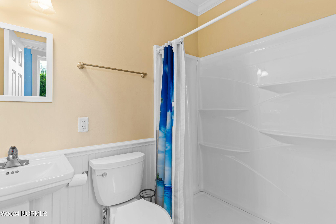
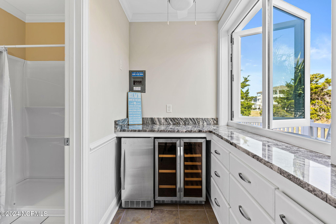
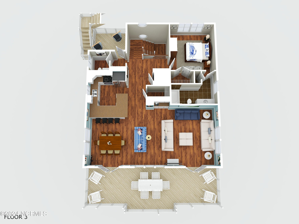
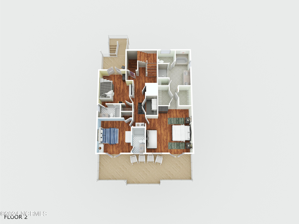
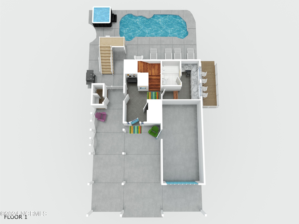
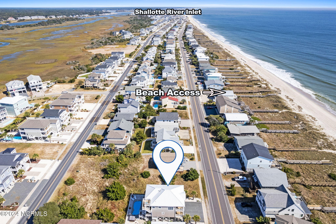
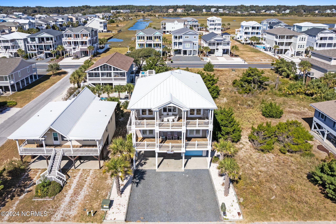
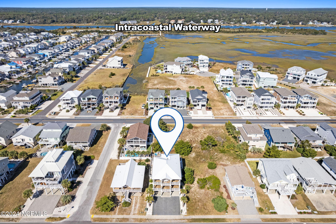
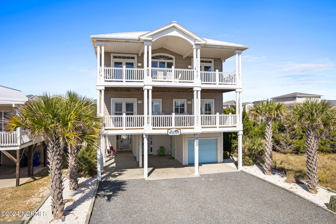
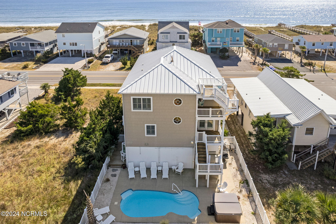
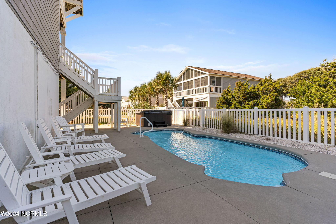
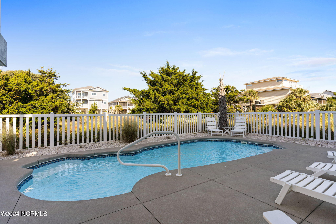
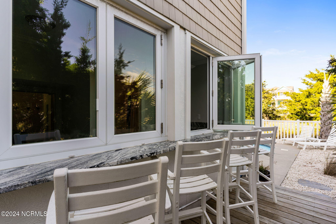
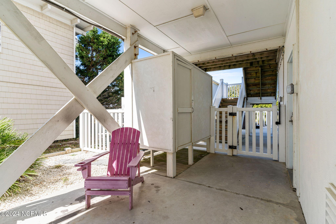
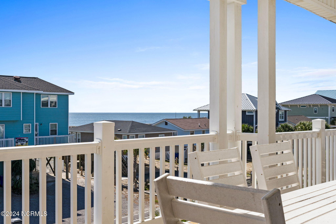
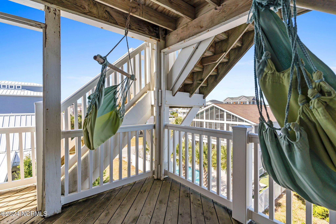
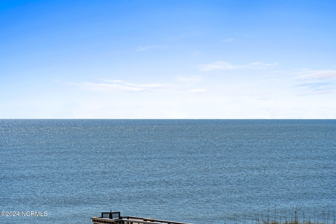
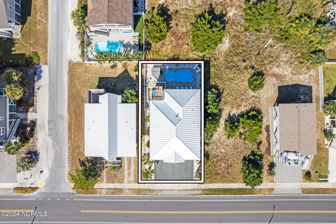
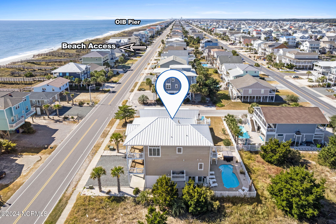
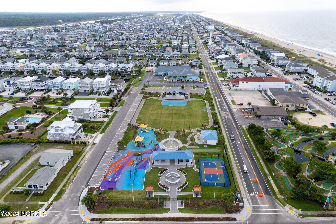
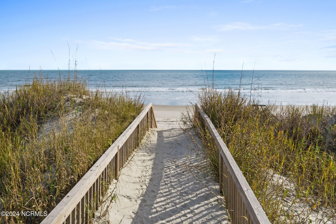
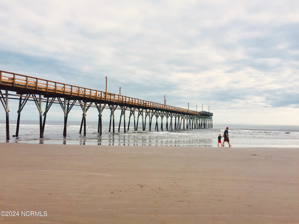
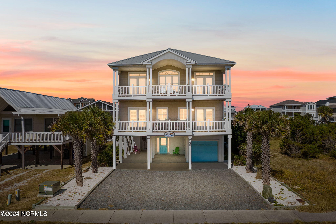
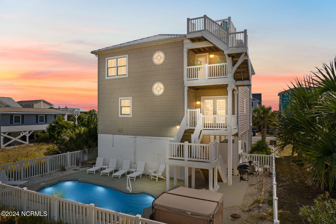
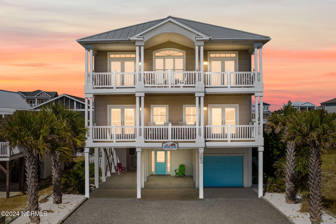
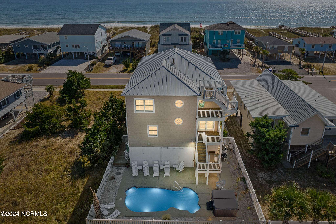
Enjoy Beach Living in this Impeccably Designed Home where ocean views greet you on the front balconies while its backyard oasis features an inviting saltwater pool, fabulous hot tub and an indoor/outdoor bar to keep everyone happy. Exuding both Beauty & Function, you'll admire the living area on the top floor for your family get-togethers, capturing the views with its glorious windows, vaulted ceiling, heart pine flooring and crown molding. The heart of the home is a chef's delight with white custom cabinetry, granite counters, a Viking 6 burner gas range, an updated frig & dishwasher, bar seating and a versatile dining area. With a sleeping capacity for 14 people, there's plenty of room for your family or to supplement as a vacation rental. Access ocean breezes on the balcony from the spacious master suite with its ensuite offering a dual sink vanity, a tile shower and a soaking tub. Your family will fall in love with all the bedrooms, named after their decor theme, the Crab, the Dolphin, and the Turtle, each with their own bathroom and each boasting a hidden trundle bed & no carpet! Transom windows, plantation shutters, attractive woodwork & tasteful furniture combined with a 3 stop Elevator make this a Show Stopper. Tankless water heater, newer washer & dryer, an outdoor shower. Low maintenance vinyl siding, vinyl porch/balcony railings, a 2019 metal roof, an upper rooftop observation deck and minimal landscaping. Loads of fun to be had with easy beach access across the street. Savor small town living with the island's summer concerts, festivals or golf until your heart's content. Groceries, banks, restaurants and medical within 10 minutes. Myrtle Beach & historic Wilmington are within an hour. A Prized island location awaits your family's arrival to spend time together, to have fun & to make memories in this quality custom home.
Share Property

Location

263 E First Street, Ocean Isle Beach, NC 28469

Status

Sold

Date Sold

February 6, 2025
Annie Glotfelty

Annie Glotfelty

TITLE

REALTOR®

Property Amenities

Interior
Laundry room In Hall, Laundry Closet
Fireplace None
Appliances Vented Exhaust Fan, Gas Oven, Washer, Refrigerator, Ice Maker, Dryer, Disposal, Dishwasher
Flooring Tile, Wood
Total Bedrooms: 4
Half Bathrooms: 1
Full Bathrooms: 4
Other Interior Features Walk-in Closet(s), Vaulted Ceiling(s), High Ceilings, Solid Surface, Ceiling Fan(s), Elevator, Furnished, Hot Tub, Pantry, Reverse Floor Plan, Walk-in Shower, Blinds/Shades, Walk-In Closet(s)
Area & Lot
Total area 2,450 Sq.Ft.
Lot Area 4,945 Sq.Ft.
Living area 2,450 Sq.Ft.
MLS® ID 100472752
Year Built 2003
High School West Brunswick
Middle School Shallotte Middle
Elementary School Union
Water Frontage Second Row
View Description Ocean
Type Residential
Status Sold
Exterior
Stories 2
Pool In Ground
Air conditioning Central Air
Heat type Electric, Heat Pump
Water Source Public
Garage Space 1.0
Security Features Smoke Detector(s)
Sewer Municipal Sewer
Other Exterior Features Outdoor Shower
Parking Garage Faces Front, Garage Door Opener
Lot Features Second Row
Roof Metal
Utilities Sewer Available, Water Available
Finance
Sales Price $1,384,000

Work With Ann

Your home is more than an address—it’s a reflection of your lifestyle. Partner with an expert who truly understands what luxury means.