Leave a Message

Thank you for your message. I will be in touch with you shortly.

7621 Privateer
7621 Privateer
7621 Privateer
7621 Privateer
7621 Privateer
7621 Privateer
7621 Privateer
7621 Privateer
7621 Privateer
7621 Privateer
7621 Privateer
7621 Privateer
7621 Privateer
7621 Privateer
7621 Privateer
7621 Privateer
7621 Privateer
7621 Privateer
7621 Privateer
7621 Privateer
7621 Privateer
7621 Privateer
7621 Privateer
7621 Privateer
7621 Privateer
VIEW PHOTOS
$320,000

7621 Privateer

3 Beds 2 Baths 1,380 Sq.Ft. 3,572 Sq.Ft.

Description

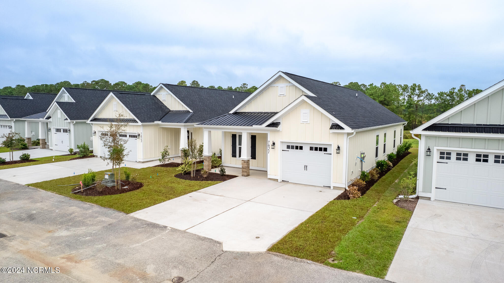
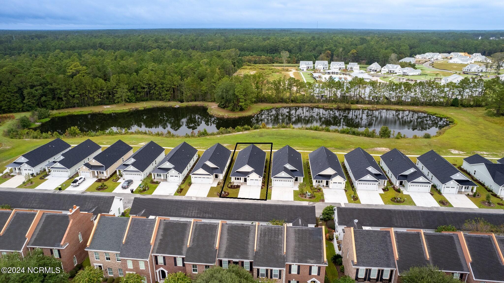
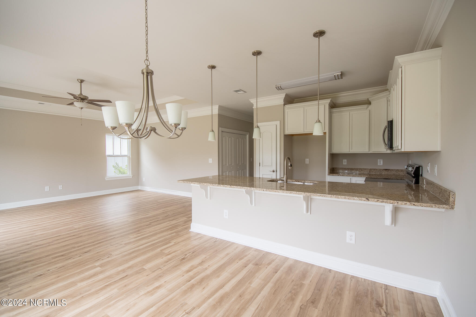
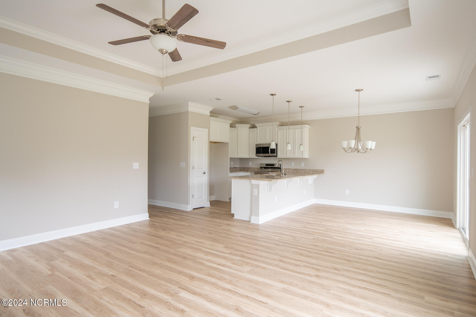
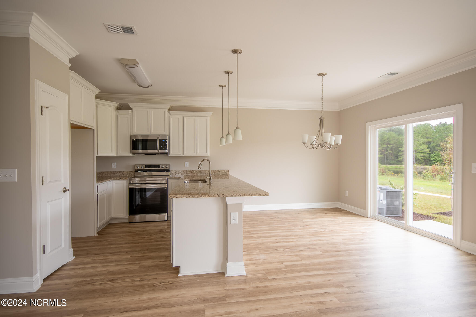
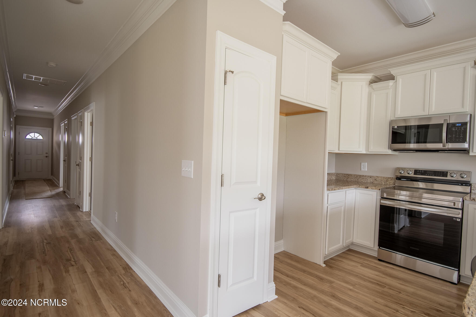
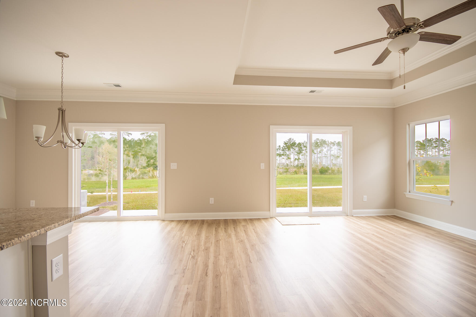
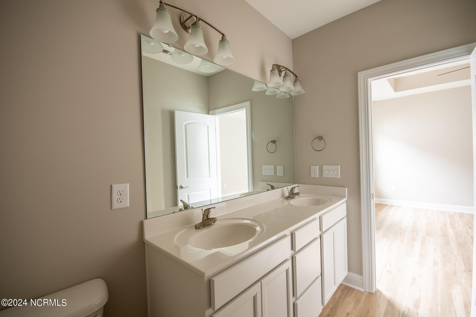
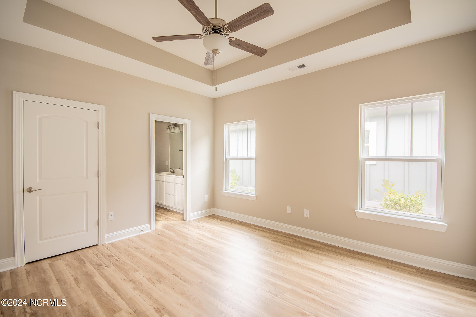
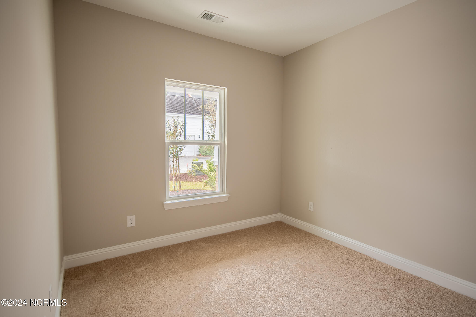
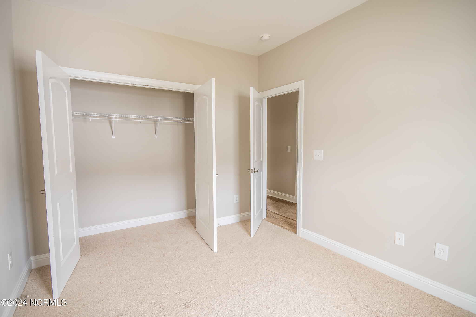
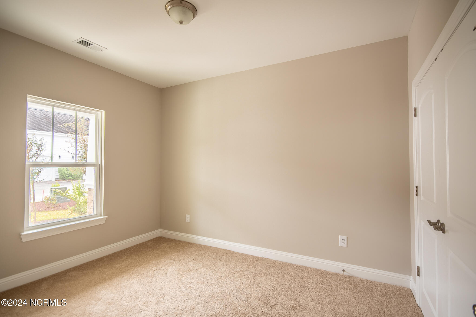
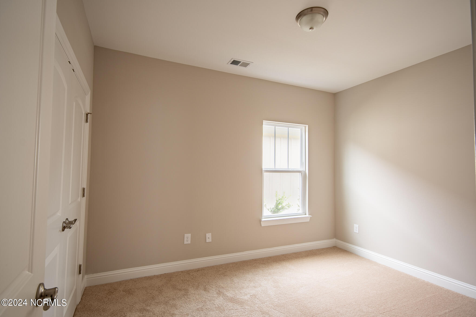
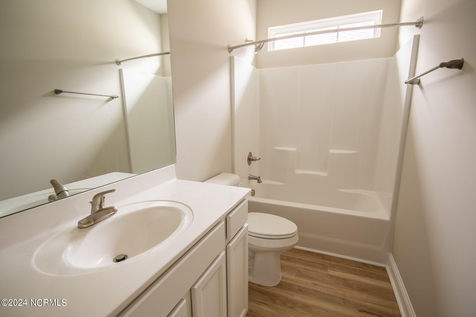
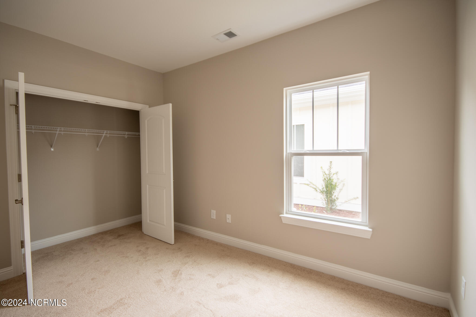
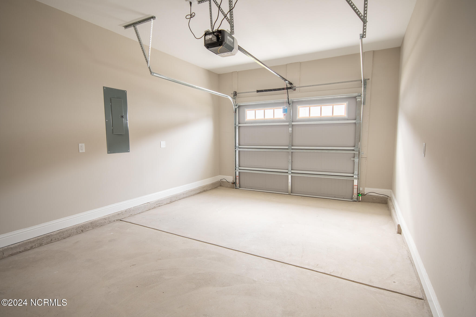
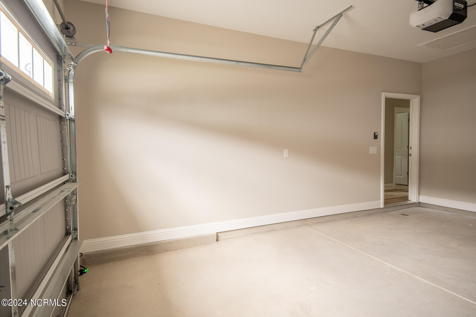
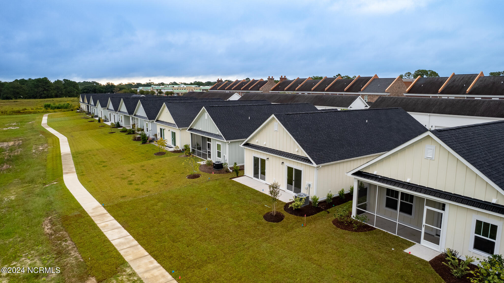
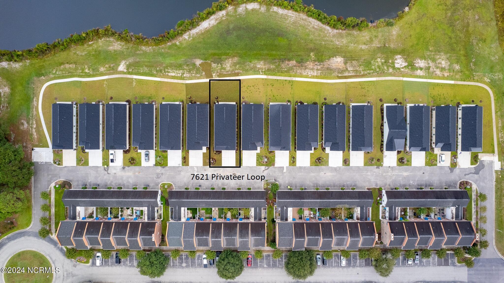
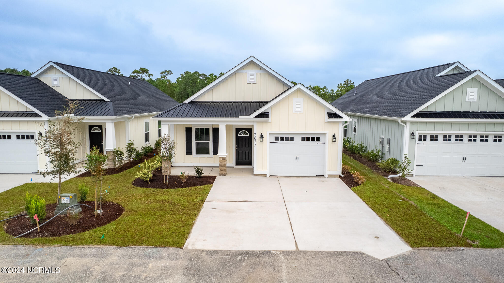
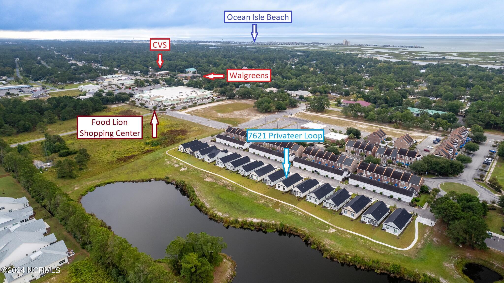
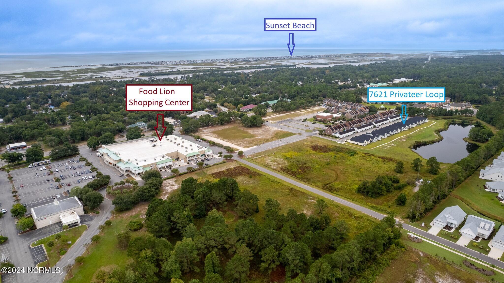
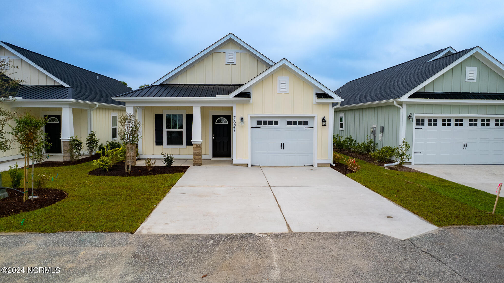
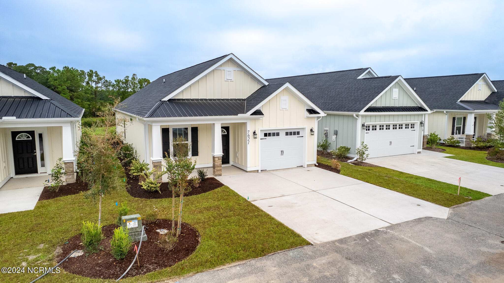
This is the only remaining Osprey Model and one of two remaining homes in this neighborhood. This newly constructed 3-bedroom, 2-bath home is ideally located in the Village at Sunset Beach mixed use district of Sunset Beach. Just a short drive to Sunset Beach or Ocean Isle Beach, you can enjoy shopping, restaurants, and a grocery store without ever having to hit the main road! These homes offer a private, quite setting, yet are in the middle of everything. Enjoy the open concept kitchen, living, and dining area overlooking the wildlife in the pond through the two sliding doors. This home features granite countertops, tray ceilings in the living room and master bedroom, oversized crown molding throughout the living area, and LVP throughout the living area and master bedroom. The spare bedrooms are carpeted. The 1-car garage is finished and painted, a feature not typically seen in new construction homes. Come see this home for yourself before it is too late!
Share Property

Location

7621 Privateer, Sunset Beach, NC 28468

Status

Sold

Date Sold

December 31, 2024
Annie Glotfelty

Annie Glotfelty

TITLE

REALTOR®

Property Amenities

Interior
Laundry room Dryer Hookup, Washer Hookup, In Hall
Fireplace None
Appliances Electric Oven, Built-In Microwave, Self Cleaning Oven, Disposal, Dishwasher
Flooring LVT/LVP, Carpet
Total Bedrooms: 3
Full Bathrooms: 2
Other Interior Features Master Downstairs, Tray Ceiling(s), High Ceilings, Ceiling Fan(s)
Area & Lot
Total area 1,380 Sq.Ft.
Lot Area 3,572 Sq.Ft.
Living area 1,380 Sq.Ft.
MLS® ID 100469474
Year Built 2024
High School West Brunswick
Middle School Shallotte Middle
Elementary School Jessie Mae Monroe Elementary
Water Frontage None
View Description Pond
Type Residential
Status Sold
Exterior
Stories 1
Air conditioning Central Air, Heat Pump
Heat type Heat Pump, Electric, Forced Air
Water Source Public
Garage Space 1.0
Sewer Municipal Sewer, Brunswick County Public Utilities
Other Exterior Features Irrigation System, Cluster Mailboxes
Parking Garage Faces Front, Attached, Concrete
Roof Shingle
Utilities Sewer Available, Water Available
Finance
Sales Price $320,000
HOA Fees $1,415

Work With Ann

Your home is more than an address—it’s a reflection of your lifestyle. Partner with an expert who truly understands what luxury means.